Small-Space Styling: Making Compact Spaces Feel Considered
A small home is very unforgiving. There is no odd corner to hide an ill-fitting piece, no spare room to absorb a decision made too quickly. Every item has to earn its place, in scale, in function and in how it sits against everything else in the room. Done well, a compact space can feel just as considered as a much larger one, sometimes more so, because the restraint is visible.
The instinct with a small space is often to furnish it with pieces sized down to fit. In practice, the opposite is usually true. Here are some inspiring spaces done well.
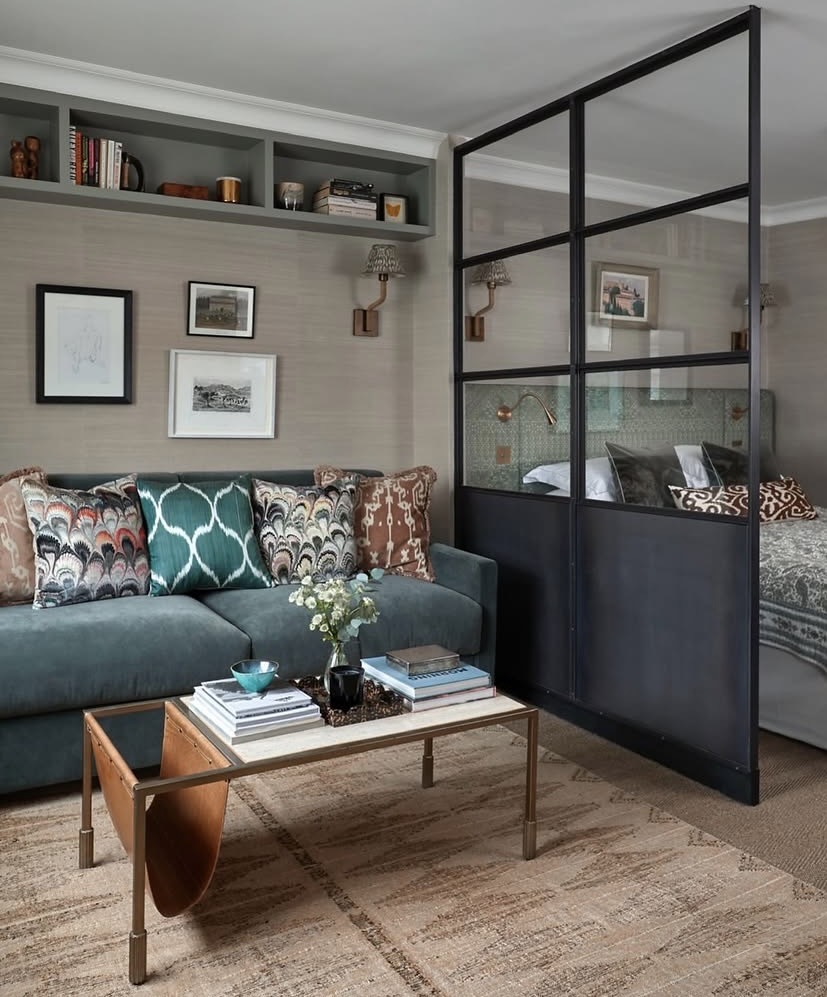
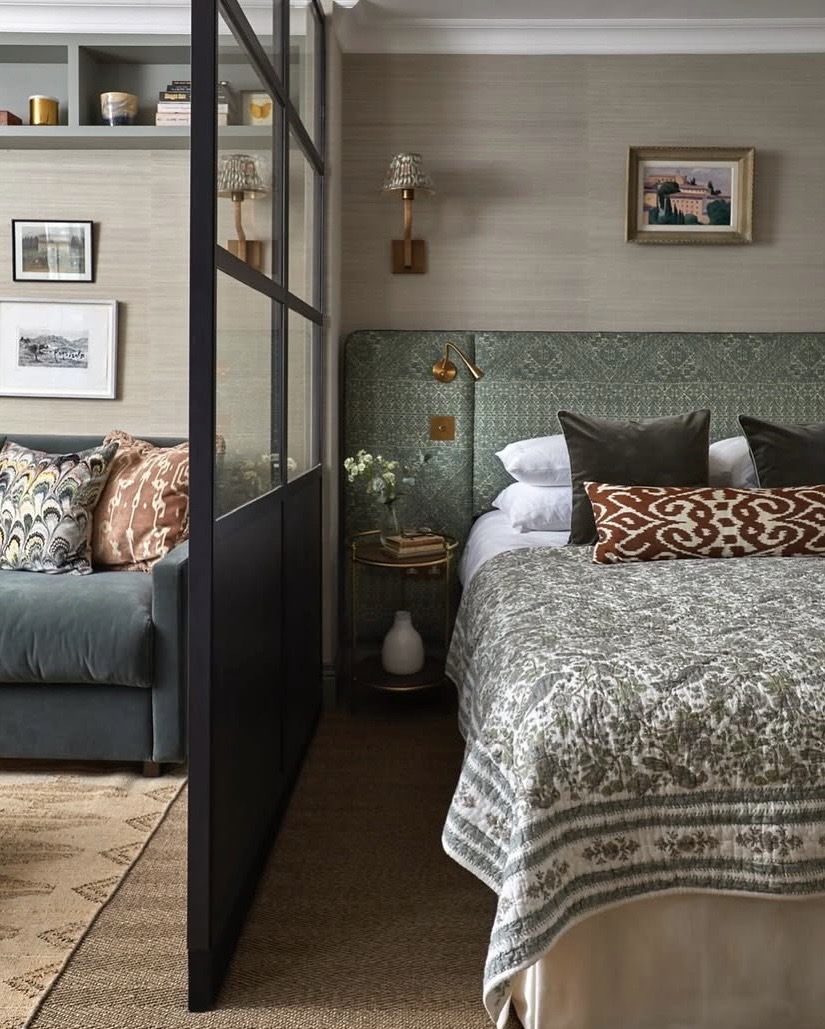
A steel partition in this London studio flat by @johnsonparkerinteriors cleverly divides the space without closing off the room. The sleep zone sitting just beyond it, one room servicing both purposes well.
Furniture Scaled to the Room, Not the Ambition
It is tempting to furnish a small space the way you would a larger one, just with smaller versions of the same pieces. This isn't always successful. A handful of well-proportioned pieces, a proper sofa, one considered chair, a rug that anchors the seating, will always outperform a room crowded with several undersized items trying to do the work of a full furniture plan. Fewer, better pieces read as intentional. More, smaller pieces read as compromise.
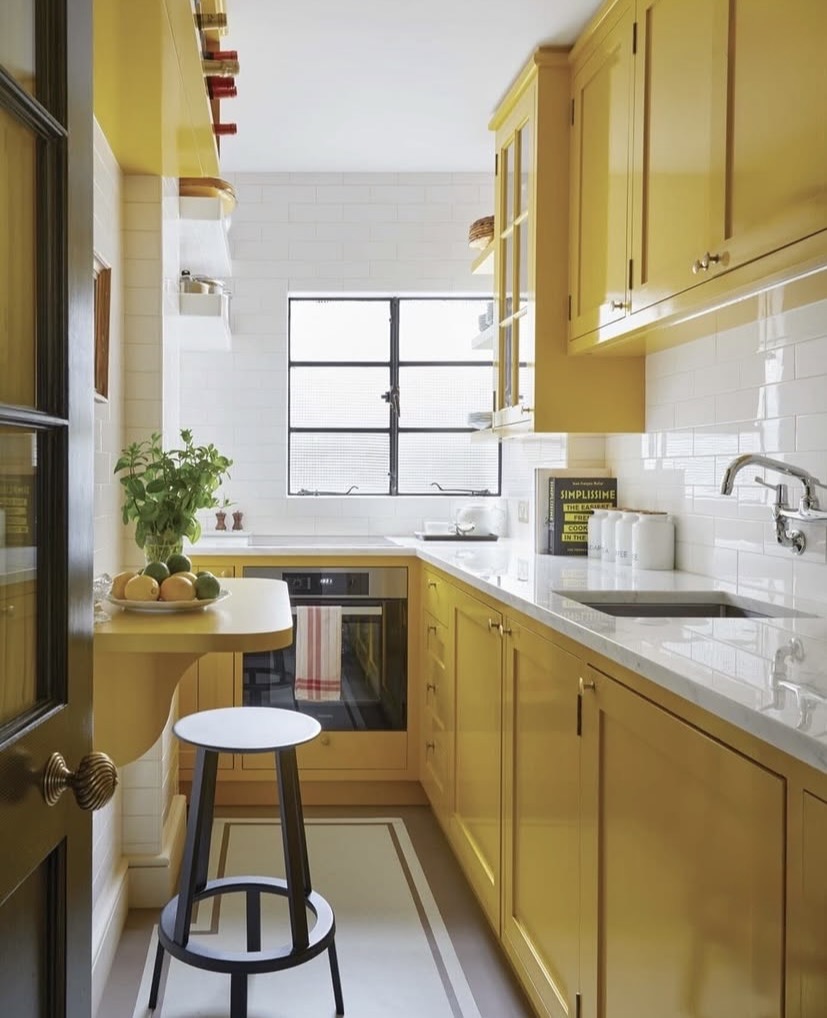
This compact but perfectly formed kitchen packs a punch with its bright yellow joinery. Image via @veere_grenney.
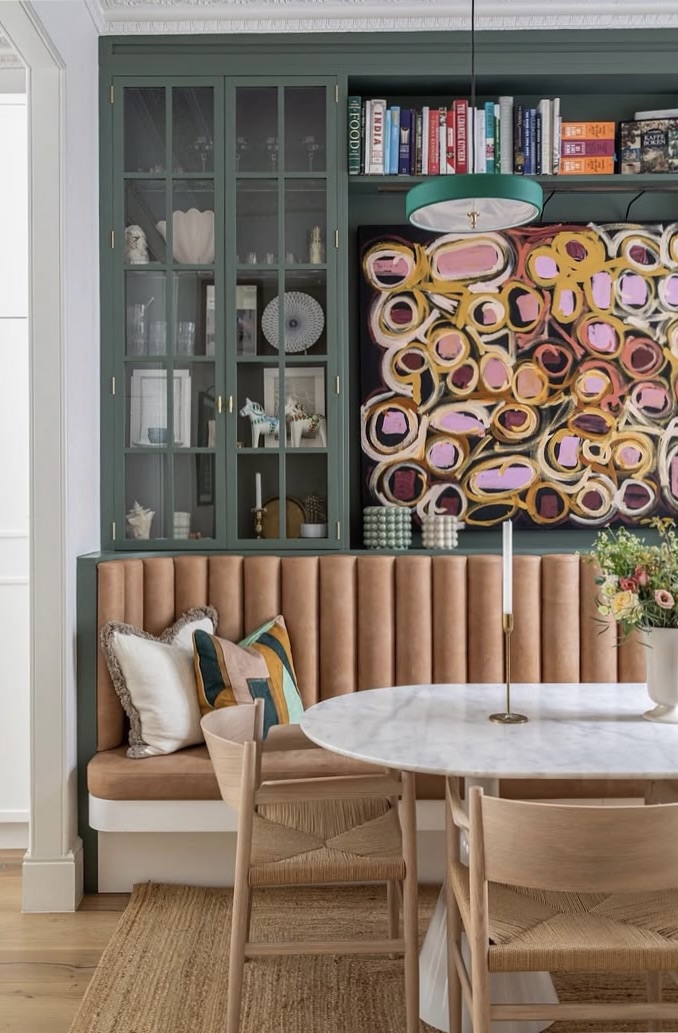
A custom banquette and a single round table, scaled perfectly for this corner dining space by @barlowandbarlow.
Let Storage Do Double Duty
In a compact home, storage has to work harder than in a larger one. A banquette with storage beneath it, a bed base with drawers, an armoire that doubles as home office storage, these are not compromises, they are considered choices that keep a small space from feeling cluttered. The best small-space storage is invisible until you need it, built into the furniture itself rather than added as an afterthought.
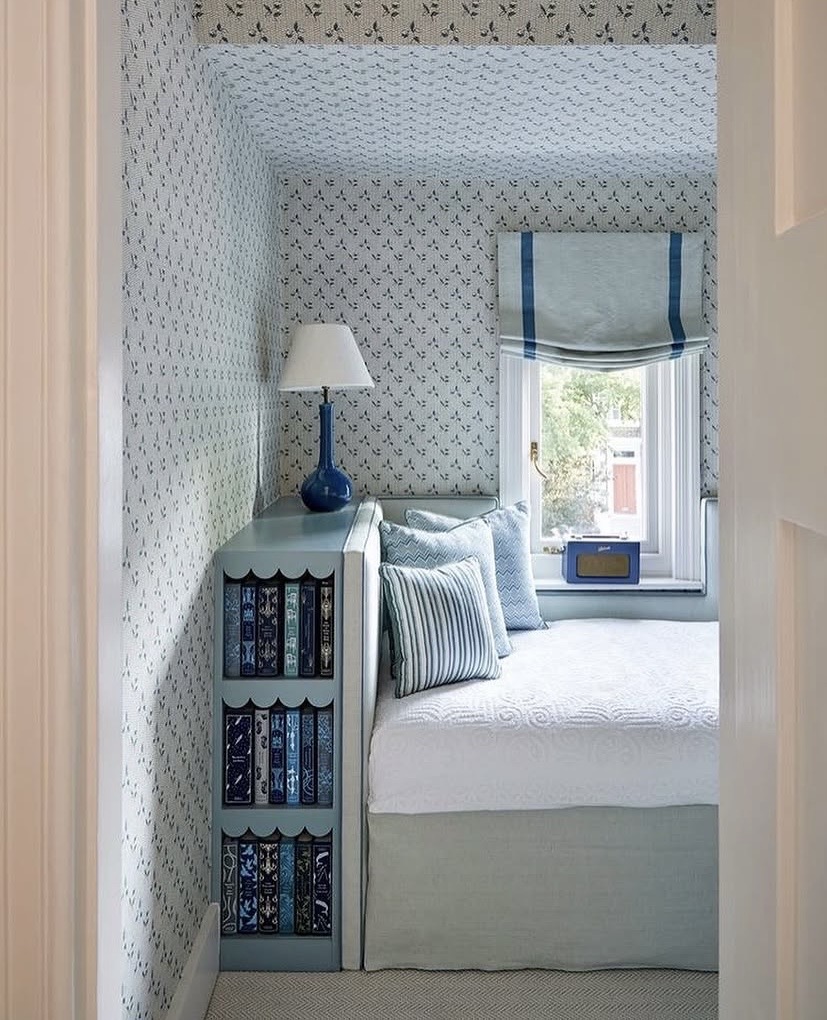
A bedside cabinet built into the bedroom nook, storage doing double duty as furniture. Image via @annaelerihome
Use Light and Reflection to Open the Space
Natural light does more for a small room than almost any styling decision. Where a room needs to divide two functions, a study and a sleeping zone, a glazed partition lets that light into the space rather than stopping at a solid wall. The arched framing detail here does double work too, reading as a considered architectural feature in its own right rather than a mere divider. Layered lighting rather than just a single overhead fitting adds depth even in a modest footprint.
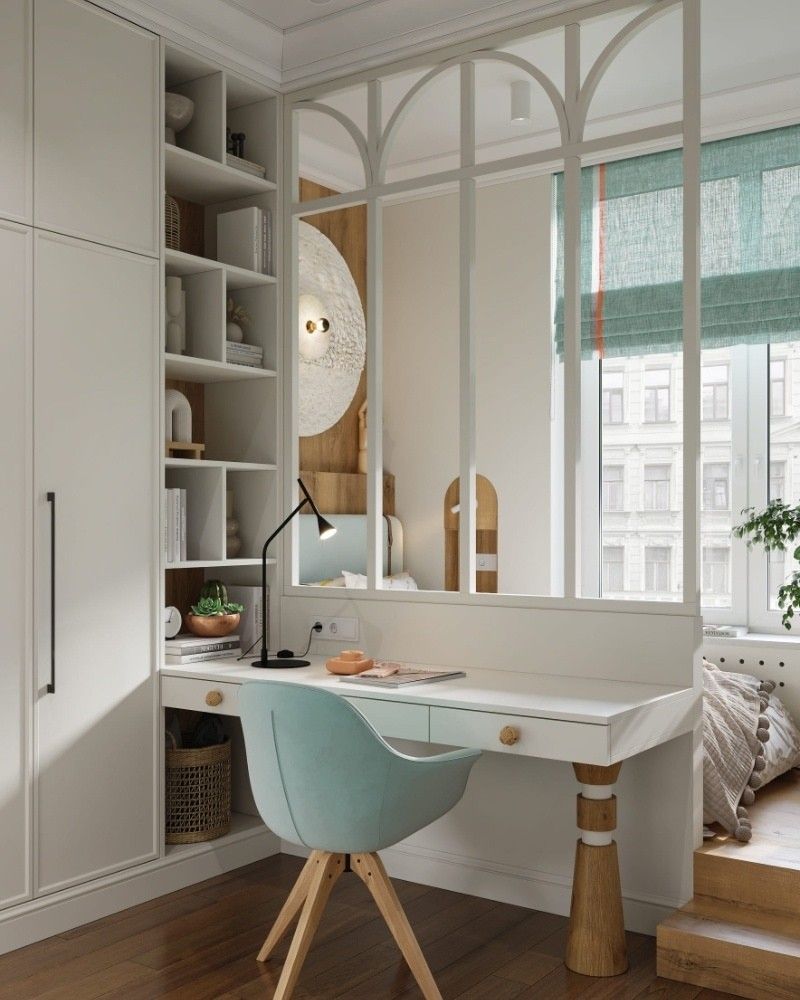
An arched glazed partition divides the study from the bedroom while still letting light into the space beyond. Image via @pinterest
One Zone, Not Many
A larger home can afford distinct zones, a reading corner here, an informal dining area there. A small apartment cannot, and trying to fit in every zone a bigger home would have is one of the most common mistakes. Choose the one or two functions the room genuinely needs to perform well, and let the rest go. A small galley kitchen shown here in this studio apartment lets a small bistro table double as the breakfast spot and beats one that tries to squeeze in a full dining zone it was never built to hold.
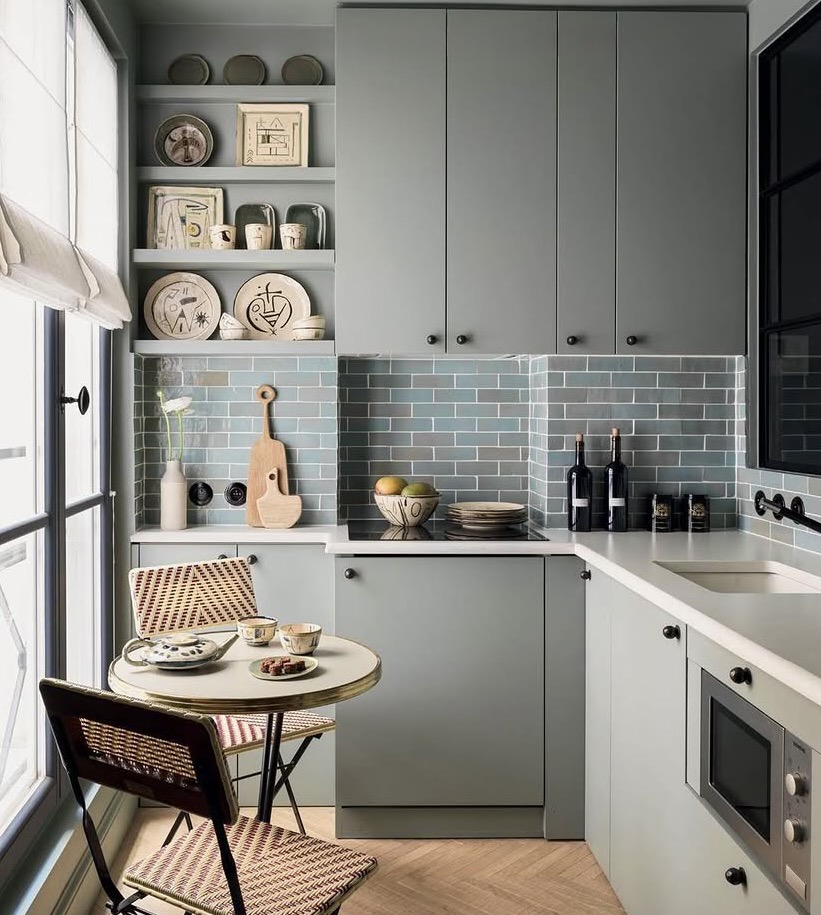
A cleverly configured studio kitchen doing double duty as the breakfast spot in the window. Image via Pinterest.
Restraint in the Palette
A busy palette shrinks a room further. Working within a tighter tonal range, even if it includes texture and pattern, keeps a small space feeling calm rather than crowded. This does not mean a beige apartment. It means choosing colour and pattern with more intention, because in a small space, every choice is seen all at once, not discovered gradually across separate rooms.
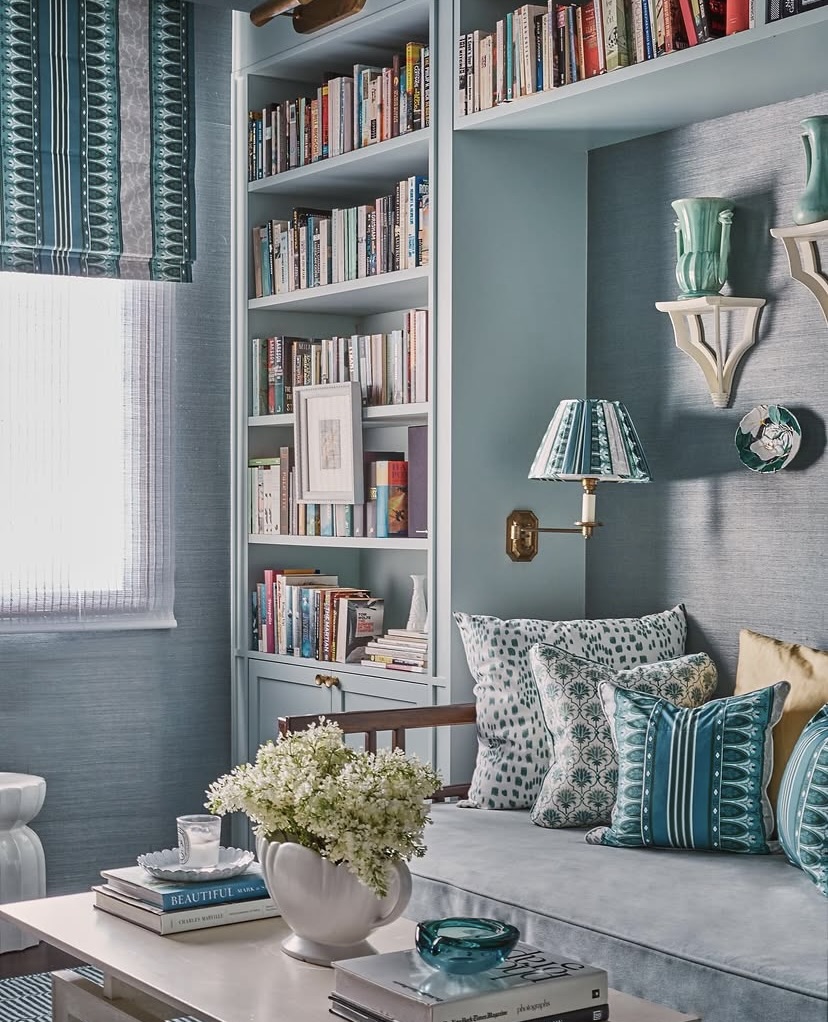
Pattern and texture layered within a single tonal range, calm rather than crowded in this beautiful space via @elizabathhaydesign.
Small Doesn't Have to Mean Boring
Restraint suits most small spaces, but it isn't the only approach worth considering. A child's room is often where the rule is broken, and rightly so. A bold, characterful wallpaper can turn an awkward nook into the best feature in the house, and a small footprint is arguably the easiest place to commit to one, there is less wall to cover and less risk in getting it wrong. It is a reminder that a compact space is not automatically a boring one, and that small spaces can be genuinely fun, not just carefully orchestrated.
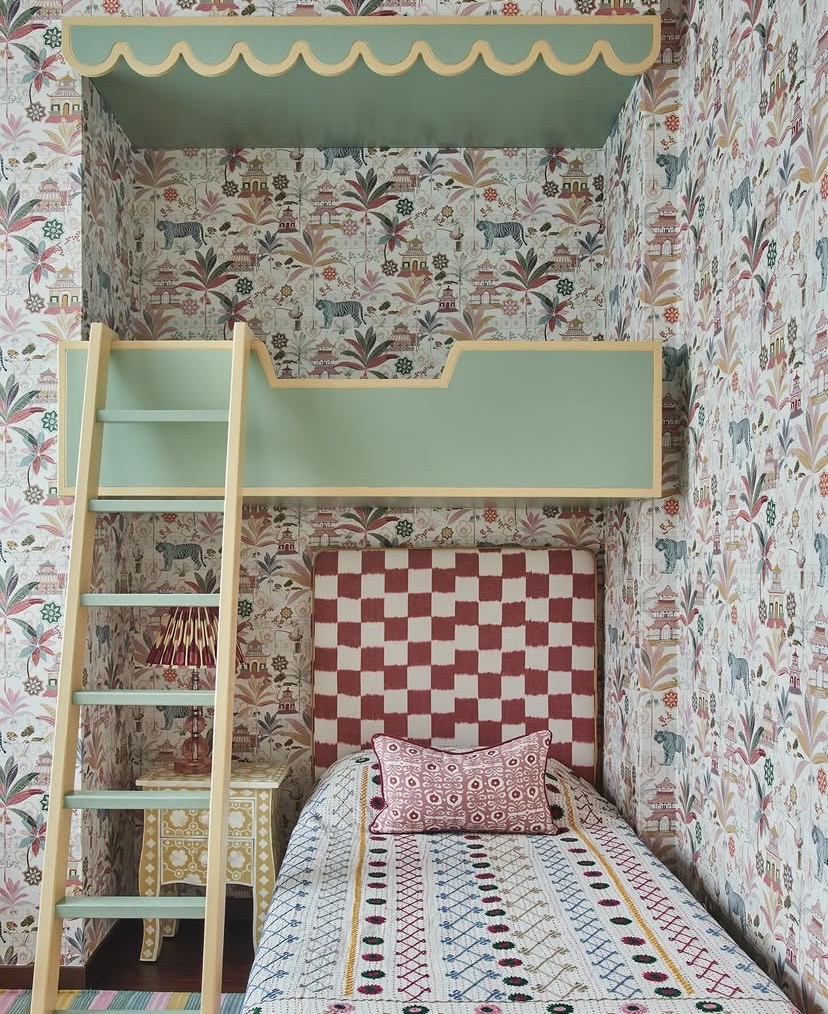
A pagoda-print wallpaper turns this bunk nook into the room's best feature. Image via @pinterest.
Small-space styling is not about making do. It is about deciding, more precisely than you would in a larger home, what actually deserves a place in the room.

Ready to give your space full consideration?
Our Signature Styling Experience is our most immersive package, a fully considered scheme from concept through to a hands-on installation and styling day, precise scaling and all.
Book a Consultation