Designing for North Shore Homes: Character, Light and Proportion
Ask any interior designer working across Sydney's North Shore and they will tell you the same thing: these homes ask something different of you. Wide blocks, soaring ceilings and rooms scaled for a different era of living create a set of design decisions that simply do not arise in a terrace in the Inner West or an apartment on the coast. Getting a North Shore home right means understanding what the architecture is already doing, and knowing when to work with it rather than around it.
We have spent the better part of two decades designing homes across the lower north shore and beyond, and the homes here share a set of qualities that reward a particular approach. Here is how we think about it.
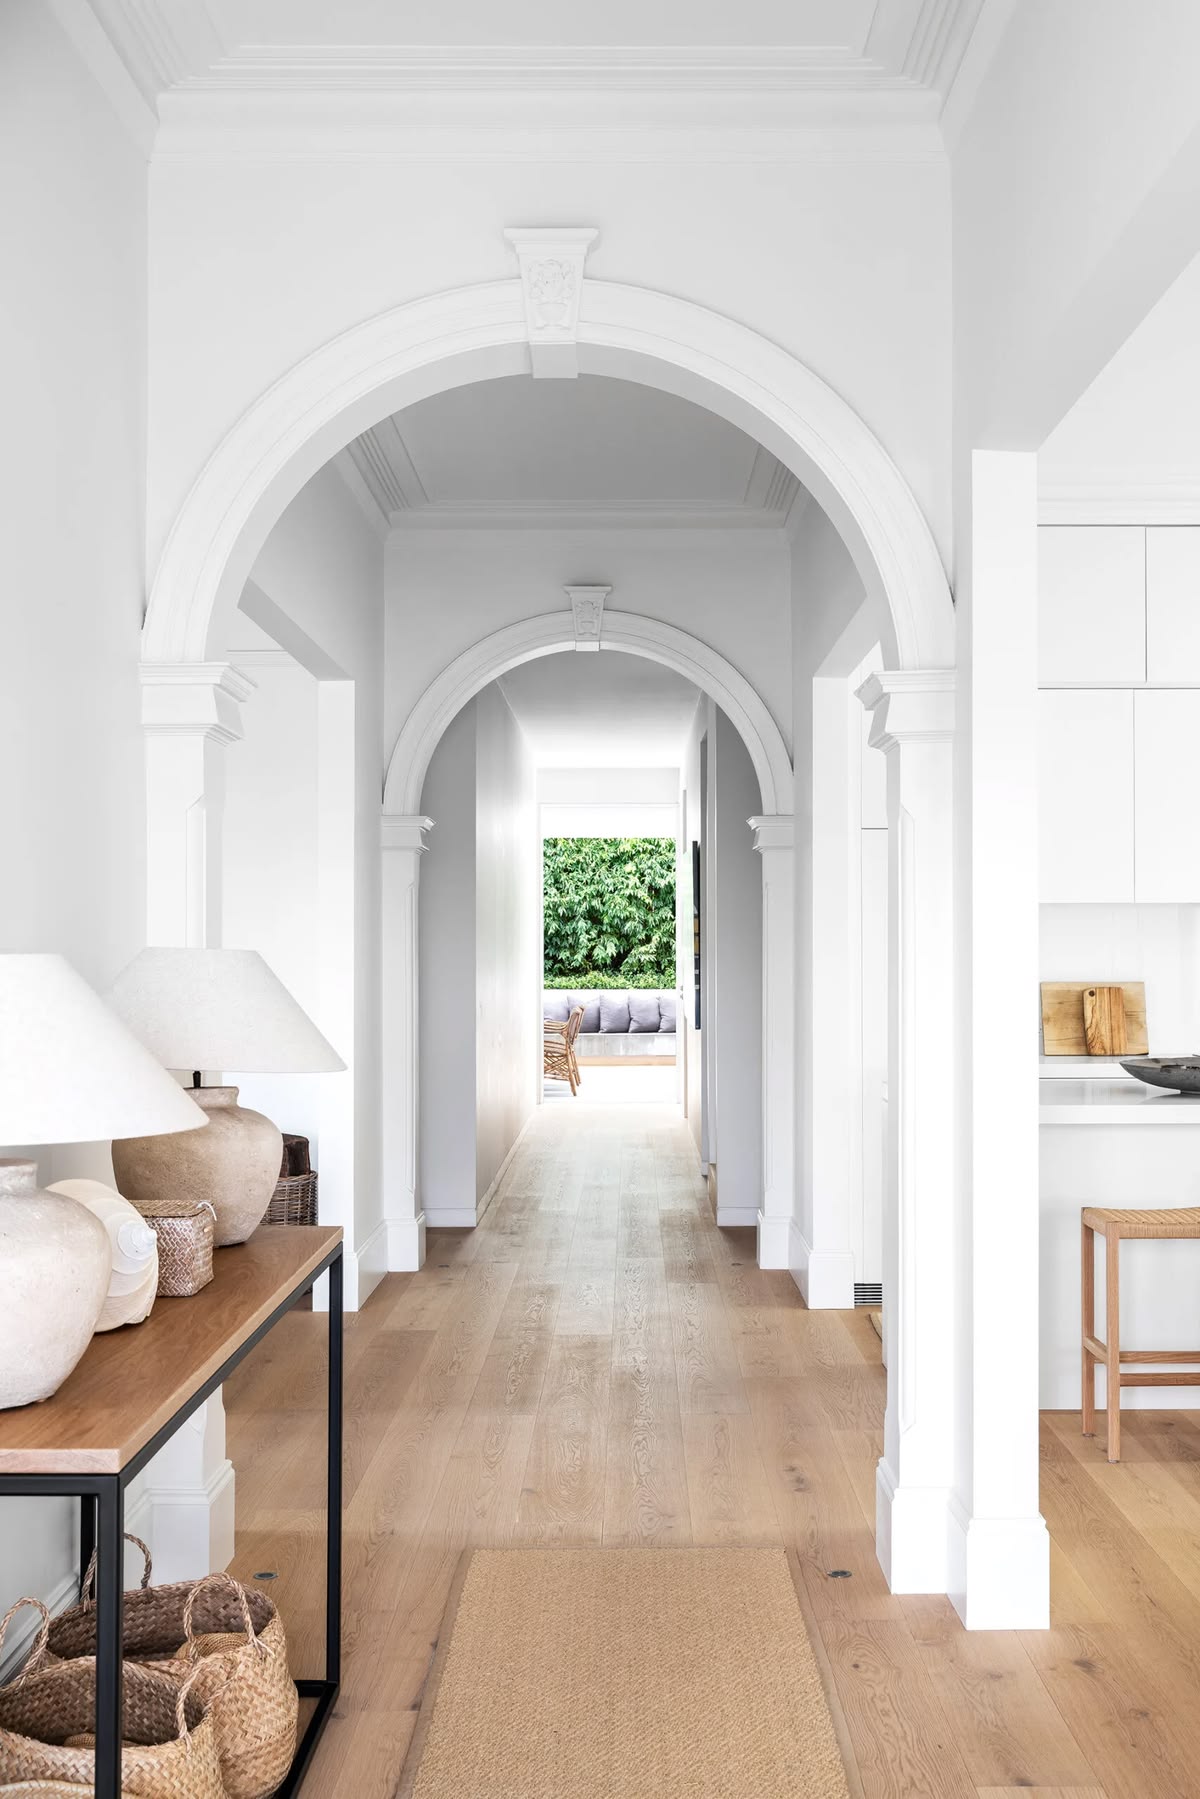
A sequence of original archways in this generous hallway of a Mosman Federation home. Image via Corban Architects.
What We Notice
North Shore homes, whether an early 1900's Federation on a generous block or a more contemporary build set well back from the street, tend to share a handful of traits: wide frontages, high ceilings, and a deliberate relationship to natural light. Rooms are rarely small out of necessity. Hallways have room to breathe. Windows are often positioned to draw light through the depth of the house rather than simply illuminate a single wall.
This scale is amazing, but it is also where many renovations fall short. A room with generous proportions does not automatically feel considered. Without the right furniture, materials and layout, a large room can feel just as unresolved, more so, as a small one that has been carefully edited. The starting point is always to read what the architecture is offering before making a single selection.
Ceiling height in particular changes the calculation on almost everything else. Cornicing, picture rails and ceiling roses that would feel heavy-handed in a standard room can carry real weight here, and are often worth preserving or reinstating rather than removing. The same goes for skirting and architrave profiles: generous rooms can absorb, and generally look better for, a more substantial detail than a builder's standard.
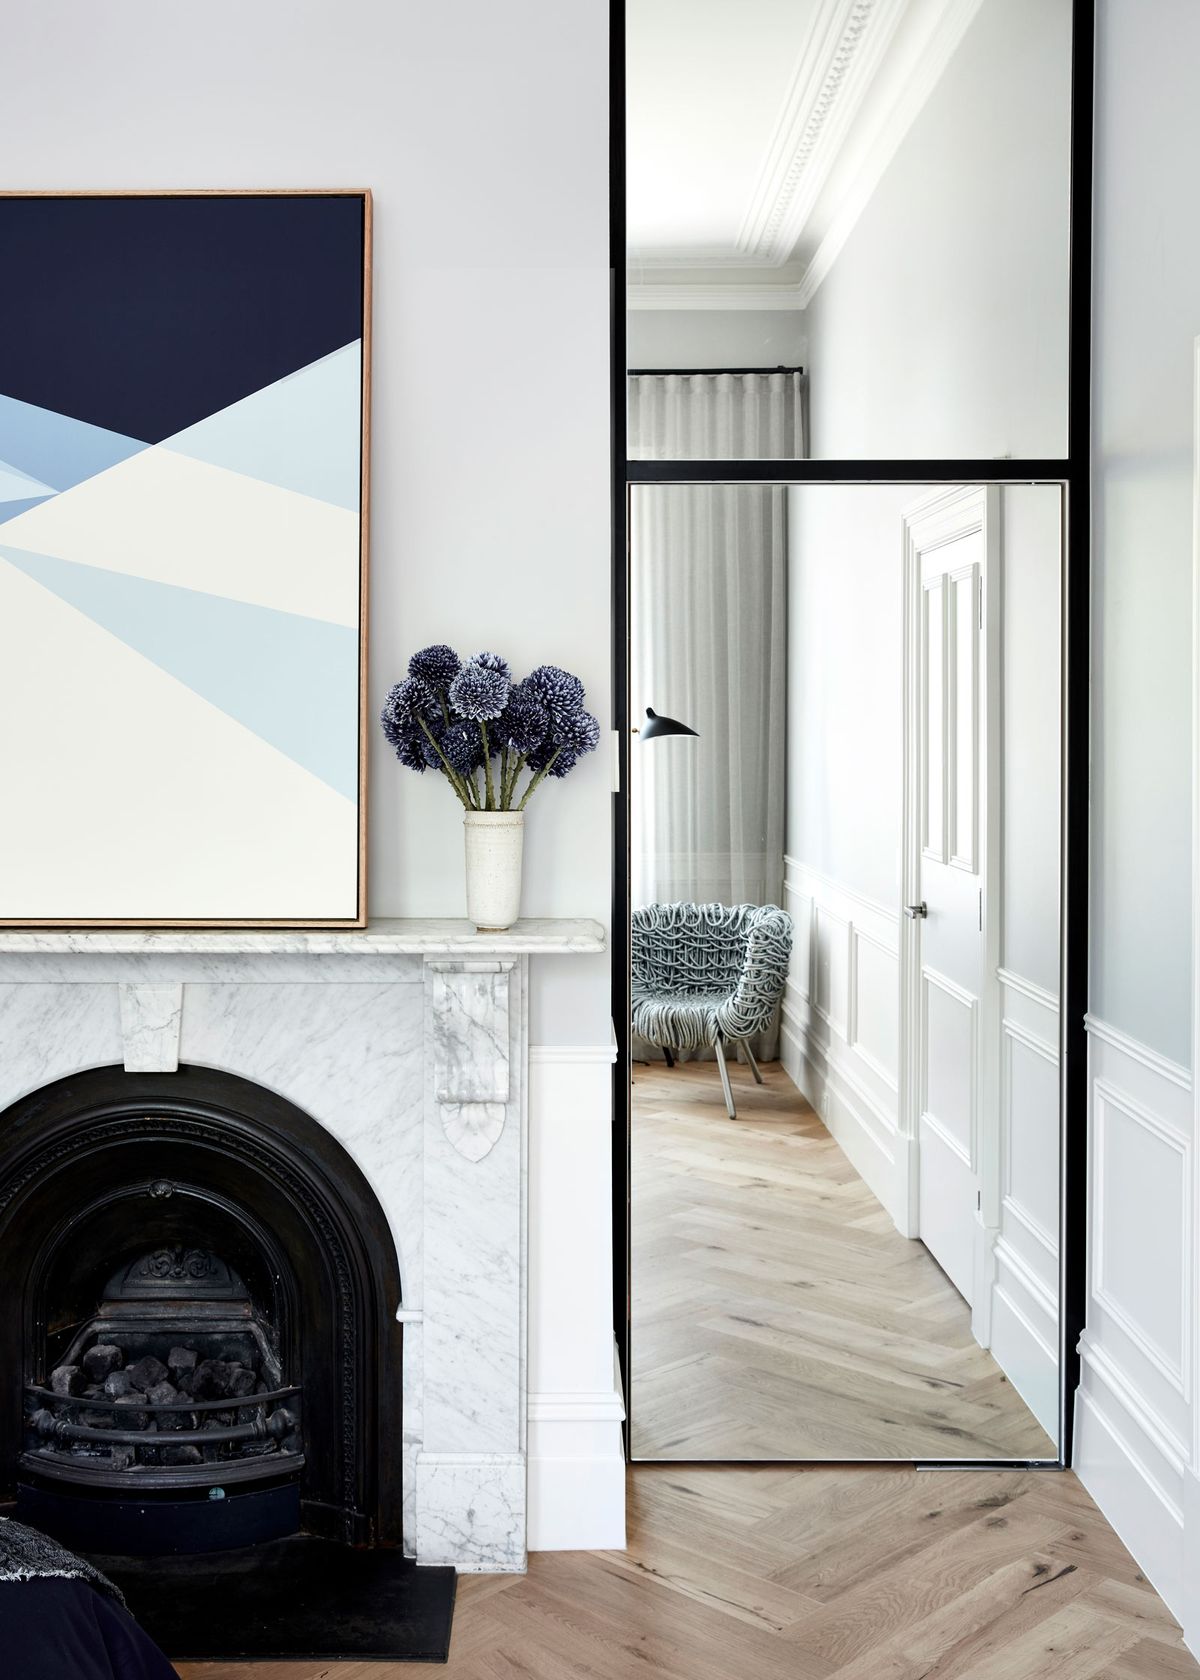
An original marble mantel, with a contemporary steel door that works well with the cornicing and proportions of the hallway beyond.
Furniture Scale for Generous Rooms
The most common mistake we see in larger homes is furniture that has been chosen for a room half its size. A sofa that would feel generous in a city apartment can look lost against a four-metre ceiling. The fix is rarely to simply buy more, it is to buy correctly: pieces with enough visual weight and presence to hold their own in the room, arranged with enough negative space around them that the proportions of the room remain legible.
This is where working with an interior designer earns its keep. Getting furniture scale right across a whole floor plan, not just a single room, is one of the more technical parts of any project, and one of the easiest to get wrong without an experienced eye on the plans before anything is ordered.
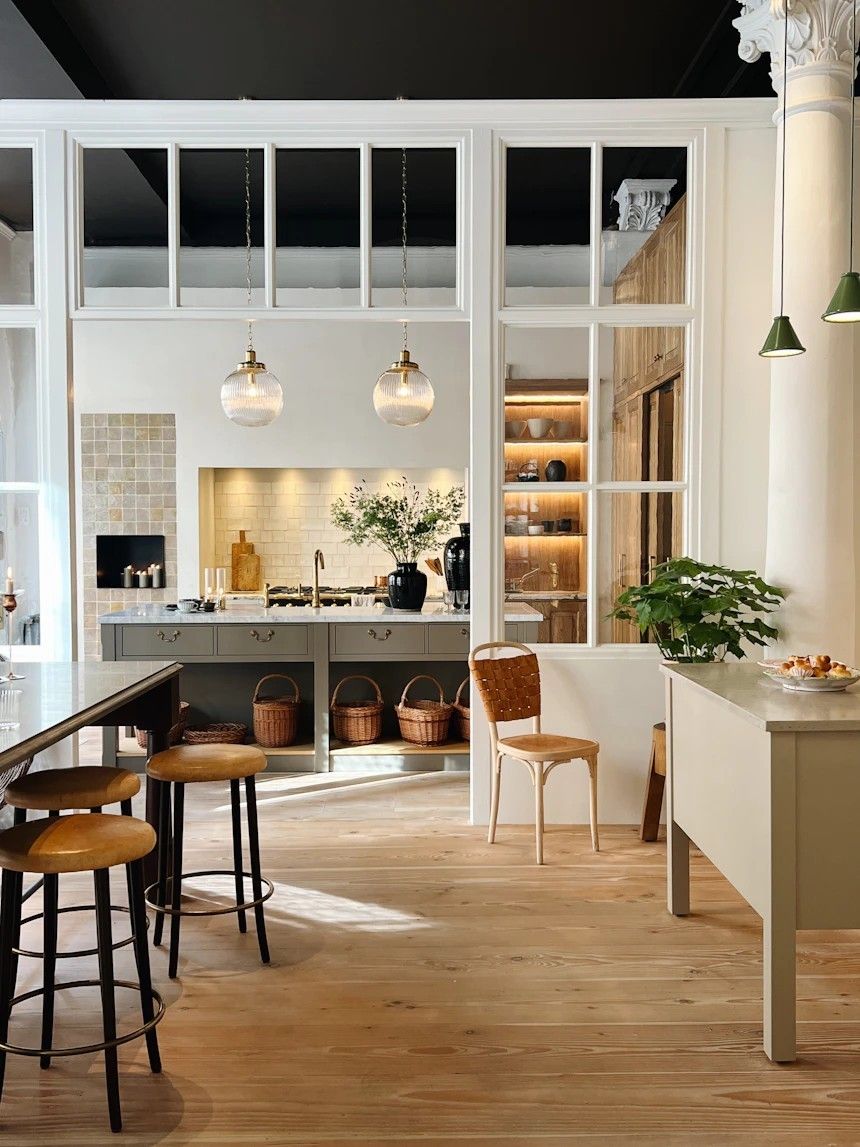
Stools, dining chairs and joinery all pitched to the scale of a generous, high-ceilinged kitchen.
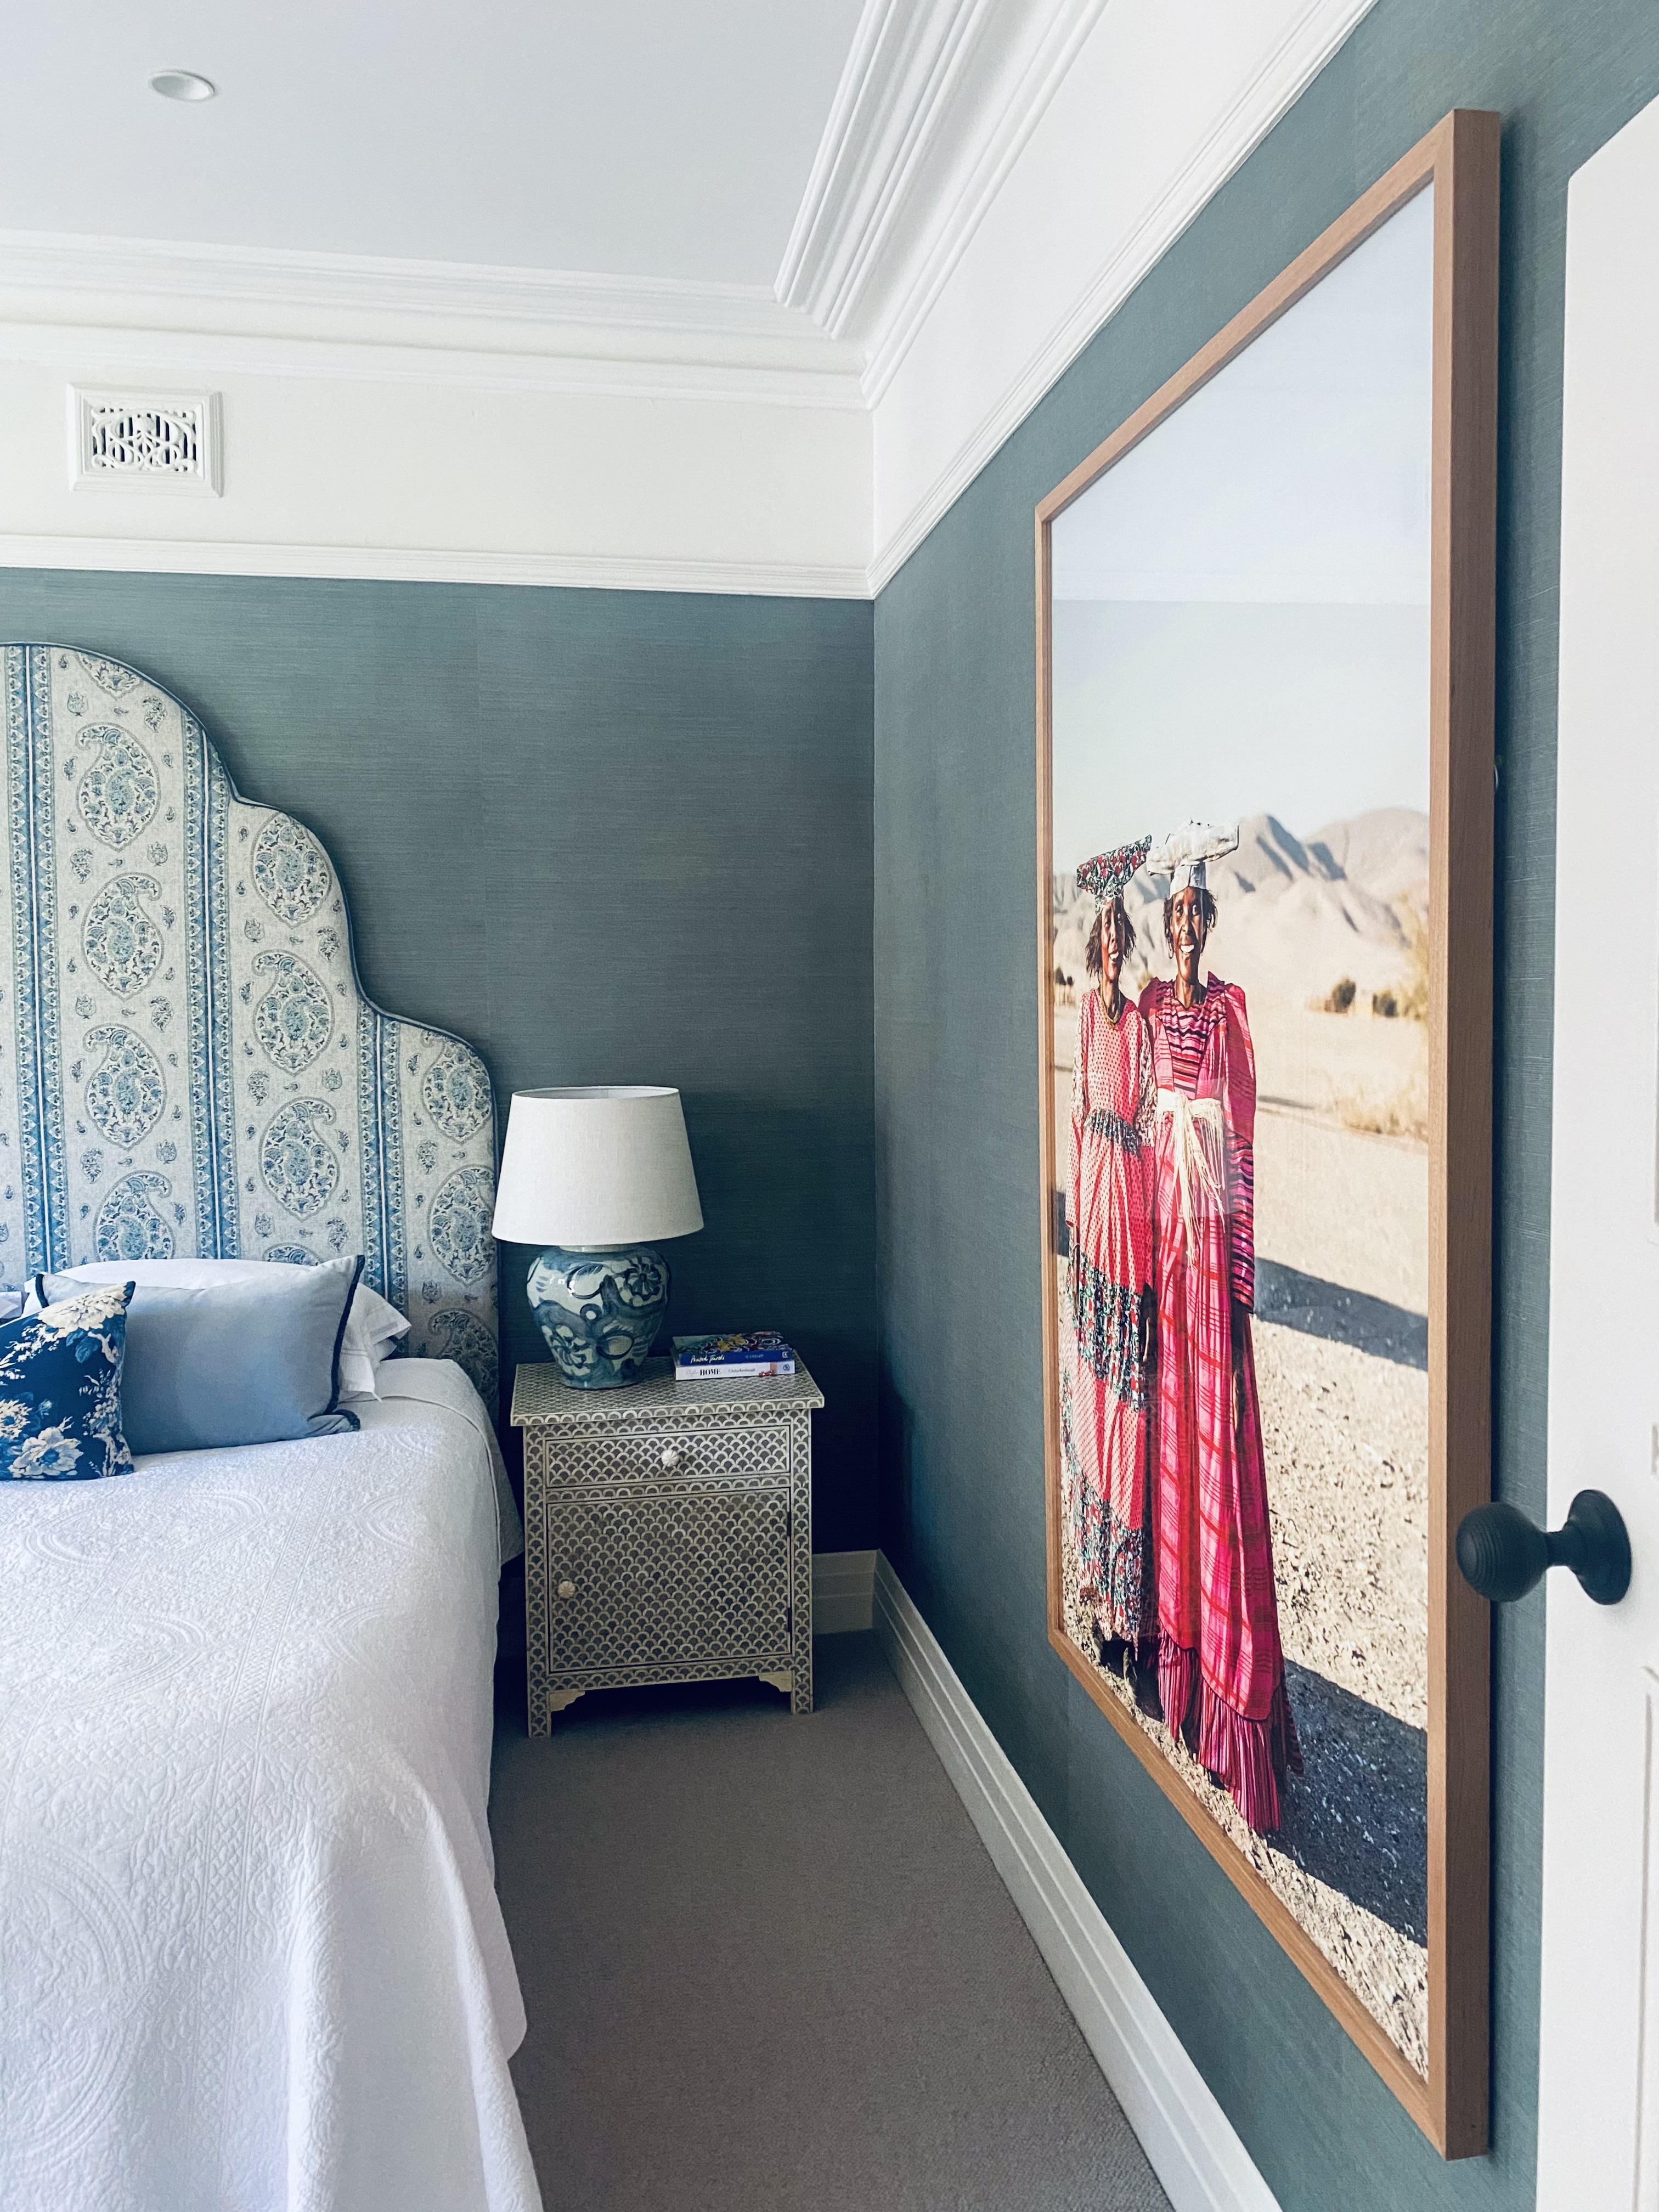
Oversized bedhead and artwork to suit the 3-metre ceilings in our Mosman Federation guest bedroom.
Window Treatments That Suit the Proportions
Tall windows and high ceilings change the calculation on window furnishings considerably. A short curtain or an off-the-shelf blind that would pass unnoticed in a standard room becomes immediately conspicuous against three or four metres of wall. Curtains in these spaces generally want height, hung close to the ceiling line rather than the window frame, to draw the eye upward and make the most of the proportions rather than working against them.
Layering matters here too. A sheer for softness and privacy during the day, paired with a heavier drape for warmth and light control in the evening, tends to suit the scale of these rooms far better than a single treatment asked to do everything.
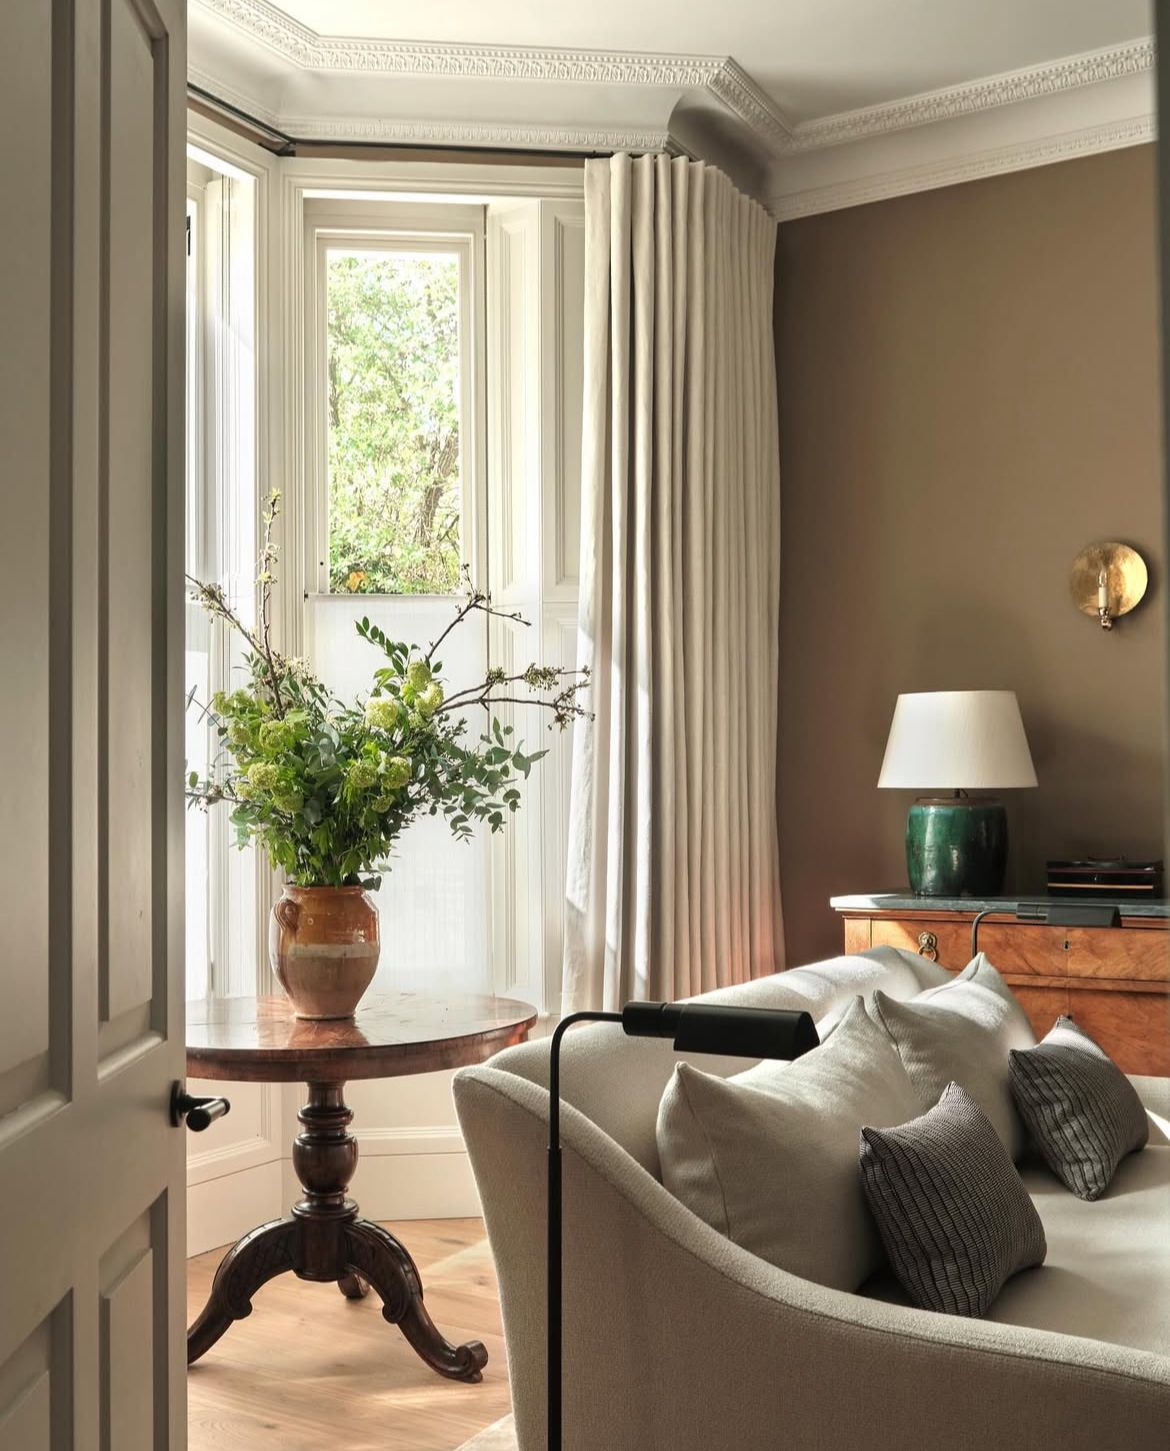
A sheer layered behind a heavier drape, both hung close to the ceiling line to make the most of the room's height.
The Indoor-Outdoor Transition
Many blocks on the North Shore were built with generous gardens and a strong connection between the house and the land it sits on, a connection that can be lost or under-used over time. Getting this transition right, through material choice at the threshold, considered outdoor furniture that echoes the palette inside, and sightlines that draw the eye from an internal room out to the garden, is often what separates a house that simply has a nice backyard from one that genuinely lives outdoors.
It is a detail that is easy to overlook in the middle of a renovation, when attention is naturally focused indoors, but it is frequently the thing clients mention first once a project is complete.
Material continuity does a great deal of this work. Carrying a stone or timber tone from an internal living space out onto a terrace, or choosing an outdoor fabric that reads as a natural extension of the indoor palette rather than a separate, more casual one, is often enough to make a garden feel like another room of the house rather than an afterthought beyond the back door.
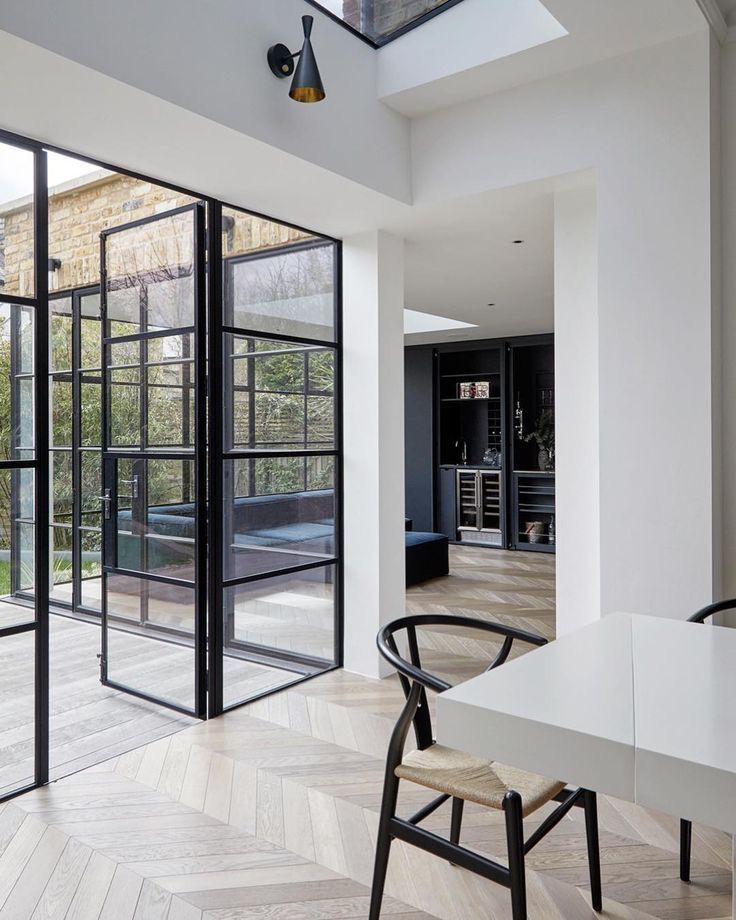
Full-height steel doors dissolving the line between the living space and the garden beyond.
Every home carries its own history and its own set of decisions to make, but the underlying principle stays the same: work with the scale you have been given, not against it. Understanding what a home is already doing well, before a single piece of furniture is chosen, is where good design begins.

Ready to bring in a considered eye?
If you are renovating or refreshing your home and want a clear, confident starting point, our Initial Consultation is designed exactly for that, or explore our work in Mosman and Cremorne.
Book a Consultation