Inside Concept Design: How a Room Goes from Brief to Scheme
In a recent blog post we walked you through the four stages of a project: Discovery, Concept Design, Refinement, and Delivery and Support. Discovery is the part clients usually picture, the site visit, the conversation, the brief. Concept Design is the part they are usually curious about and cannot quite picture: what actually happens between that first conversation and the moment a scheme starts to take shape.
This is the creative engine room of a project. It is where a brief, a set of photos, a Pinterest board and a conversation about how a family actually lives get translated into something concrete: a direction, a palette, a plan. Here is how that translation happens.
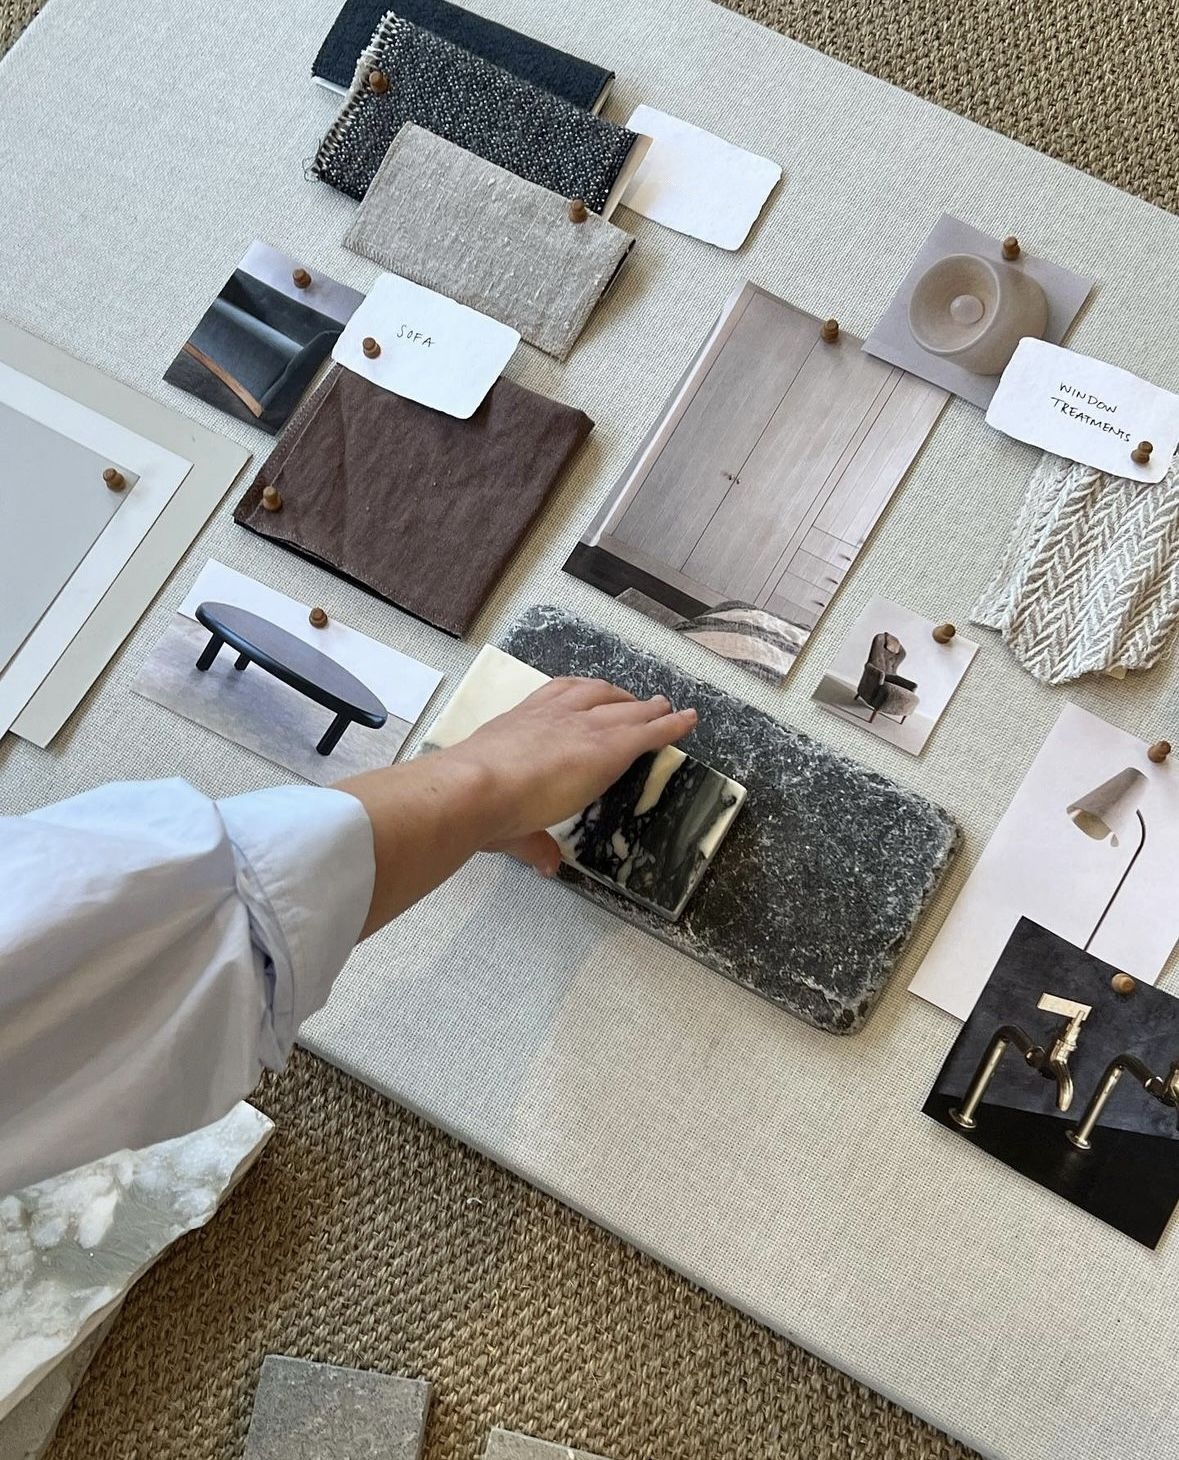
A mood board taking shape - fabric swatches, paint chips and material samples, mid-process.
Starting From the Brief, Not the Room
It is tempting to start a concept with the room itself, standing in the space thinking about what would look good against that wall. We deliberately start somewhere else: the brief. Discovery leaves us with a clear picture of how a client lives, what has not been working, and what they are hoping the space will do for them. Concept Design begins by returning to that brief again and again, checking every early idea against it rather than against our own taste.
This is also where we decide what the room needs to do practically, before we decide what it should look like. A living room that needs to seat eight people for a family gathering is a different design problem to one built around a single reading chair, even if the client's taste is identical in both cases.
Building the Mood and Colour Story
A concept usually starts as a feeling before it becomes a colour. We build a mood board early, not as a decorative exercise but as a working tool, a way of testing whether a direction holds together before a single item is specified. Colour follows from there, developed against the room's actual light and orientation rather than chosen in isolation on a swatch.
This is also where we decide how bold or how quiet a scheme should be, a decision that is easy to get wrong in either direction if it is made too early or too late in the process.
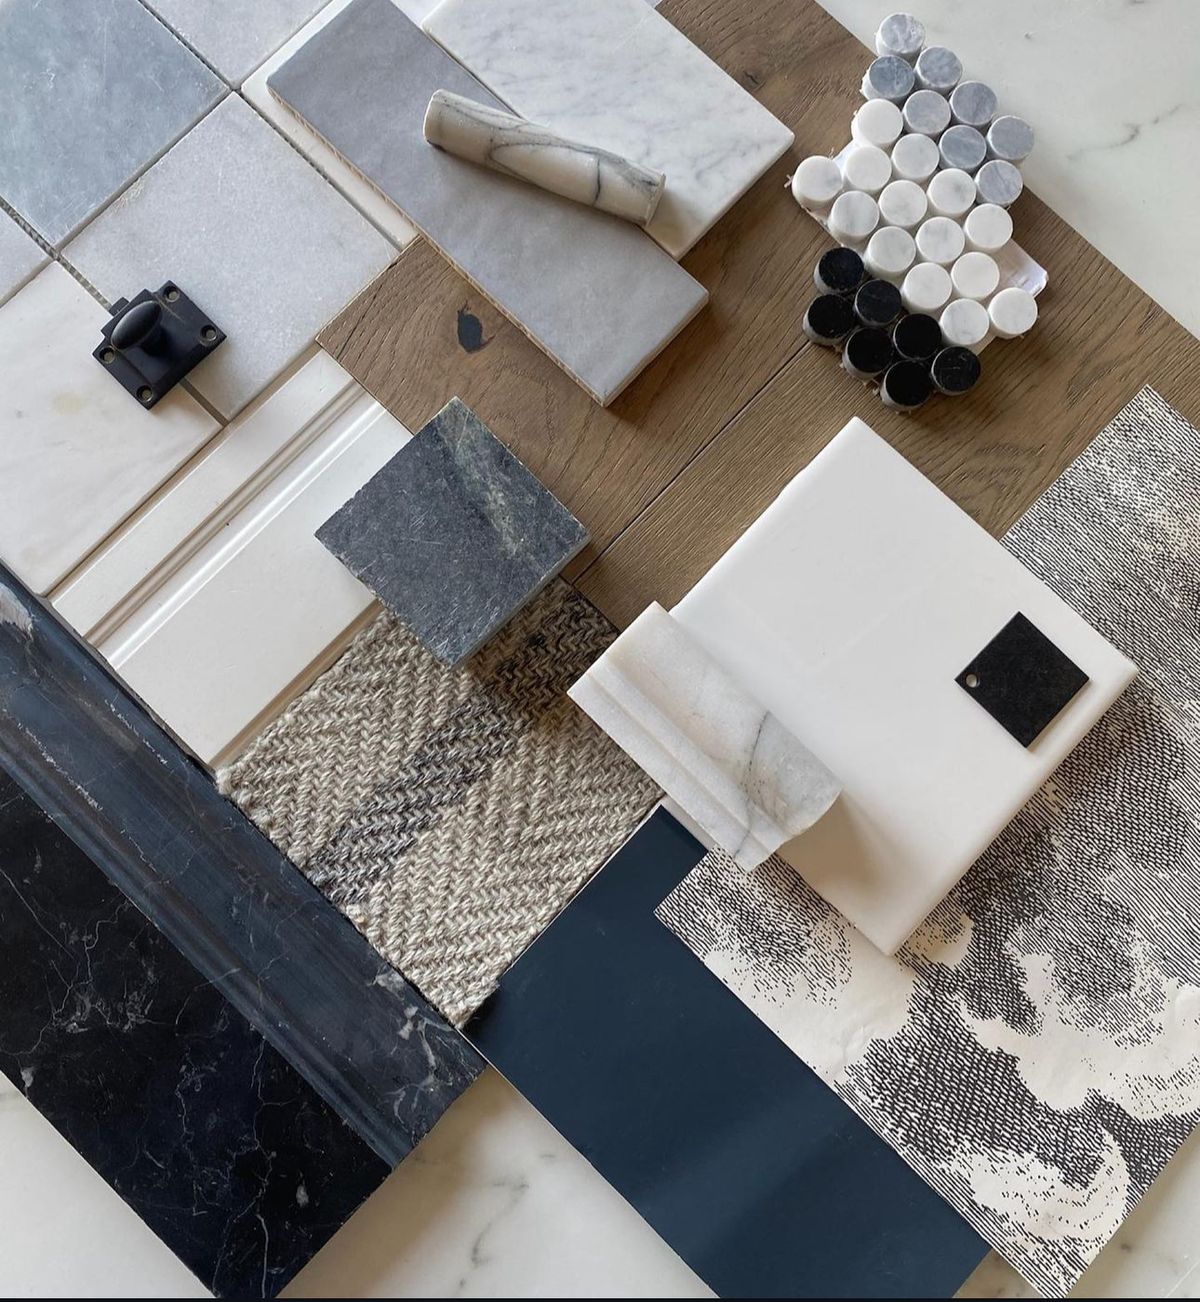
A material palette tested together, stone, timber and marble held against one another in natural light.
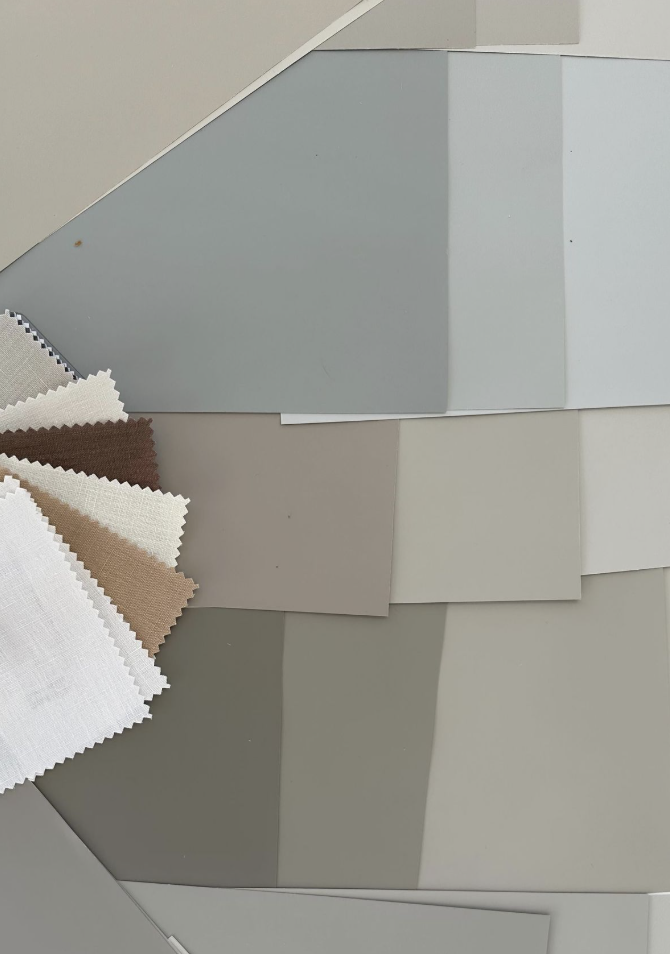
Paint and fabric swatches, fanned out to test a colour direction against one another.
Material and Spatial Decisions Happen Together
Materials and layout are often treated as separate conversations. In practice they inform each other constantly. A stone benchtop changes how much visual weight a kitchen island can carry. An amend to a floor plan changes how much wall is available for joinery or art. During Concept Design we move between spatial planning and material selection at the same time, because a decision in one area nearly always has consequences in the other.
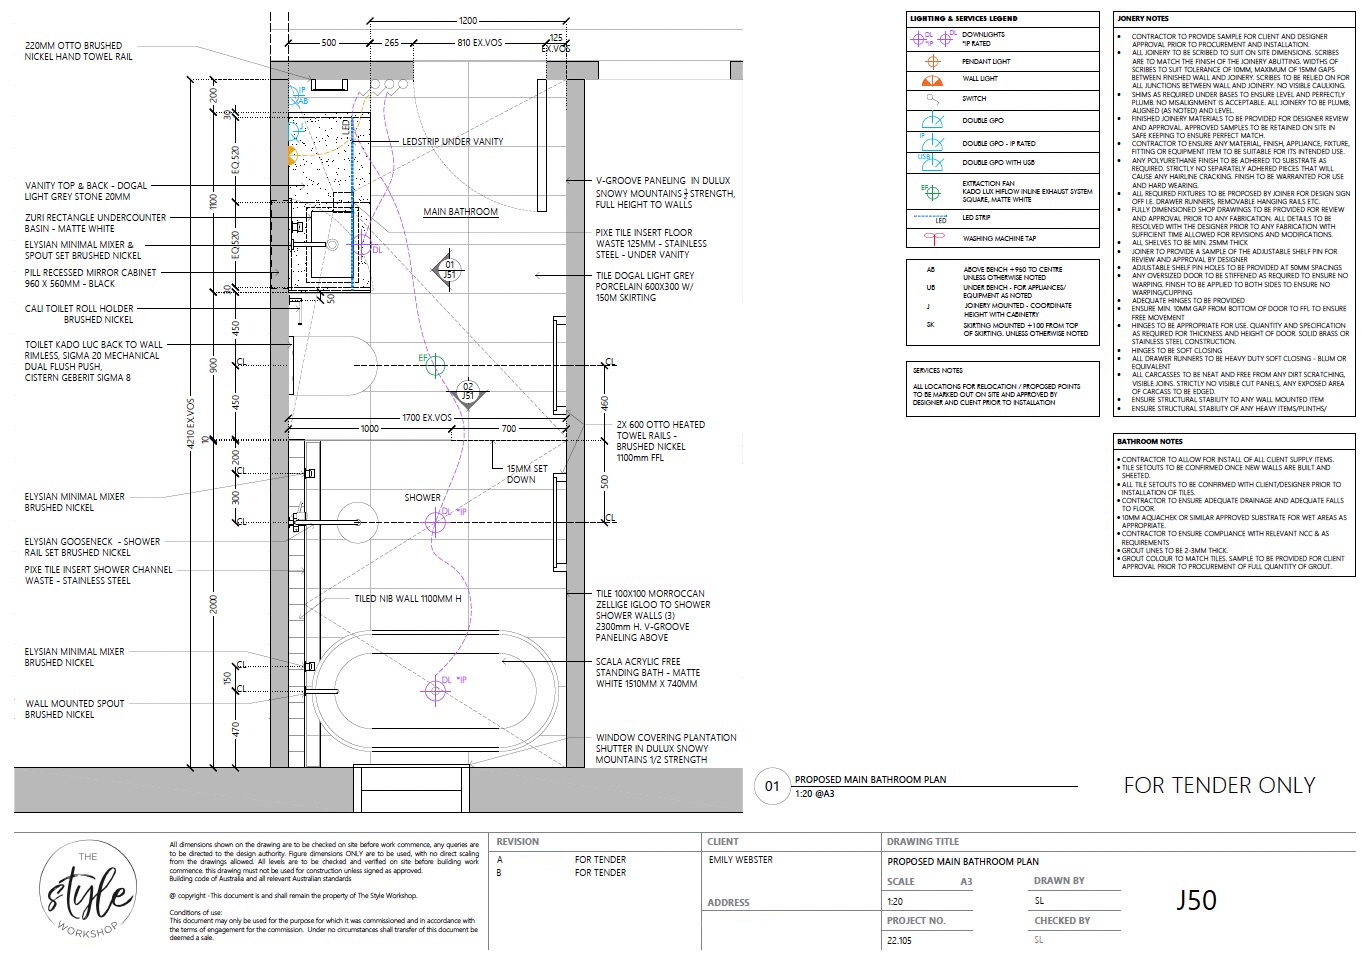
The floor plan, showing the working nature of this stage.
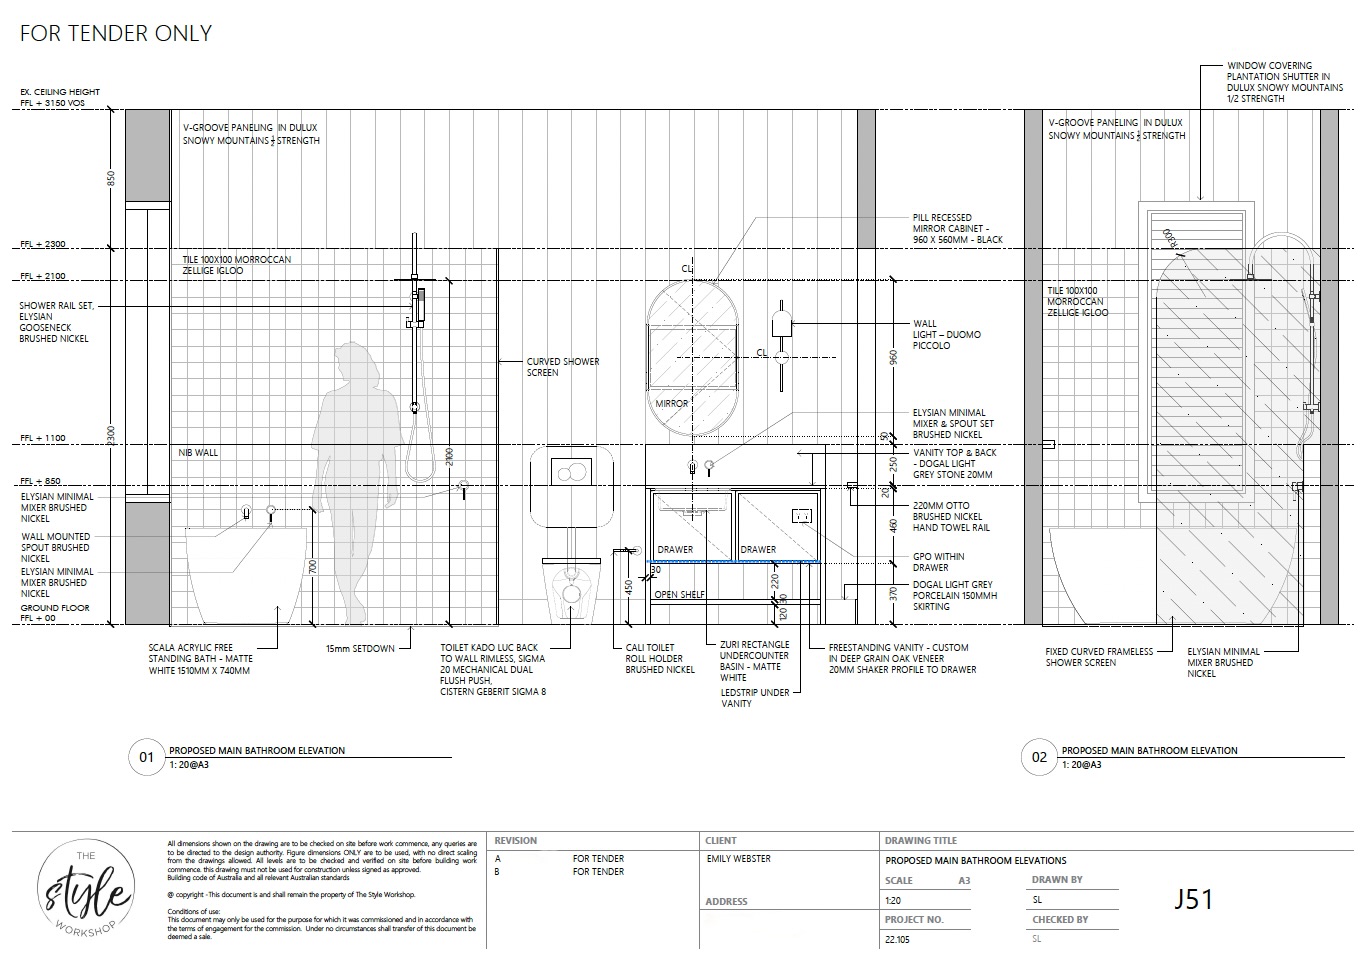
The corresponding elevations, developed alongside it.
What a Client Actually Receives
By the end of this stage, a client has something they did not have at the start: a concept they can see, not just imagine. Depending on the package, this typically includes a mood and colour direction, an early material palette, and, for larger projects, an initial spatial plan. It is deliberately not yet a finished specification. That level of detail belongs to Refinement, the next stage, once the direction itself has been tested and approved.
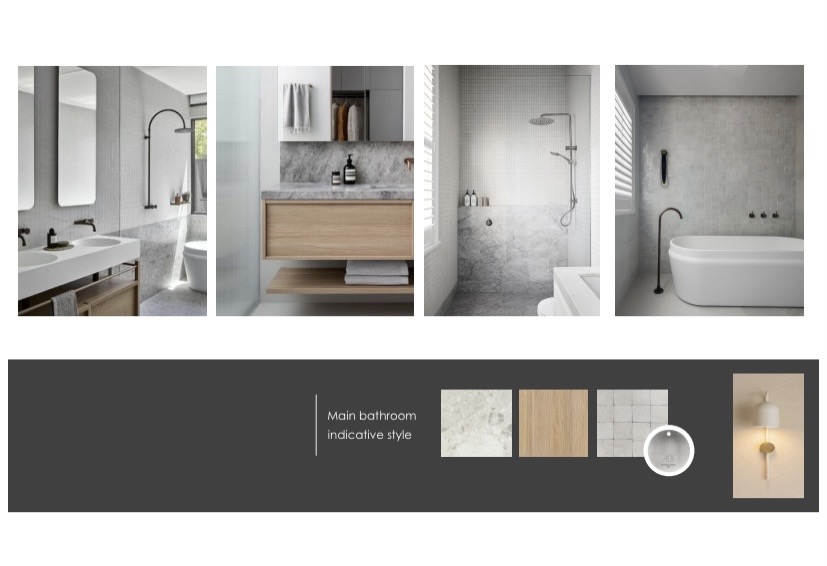
An indicative style board for a recent bathroom project, the kind of direction a client sees at the end of Concept Design.
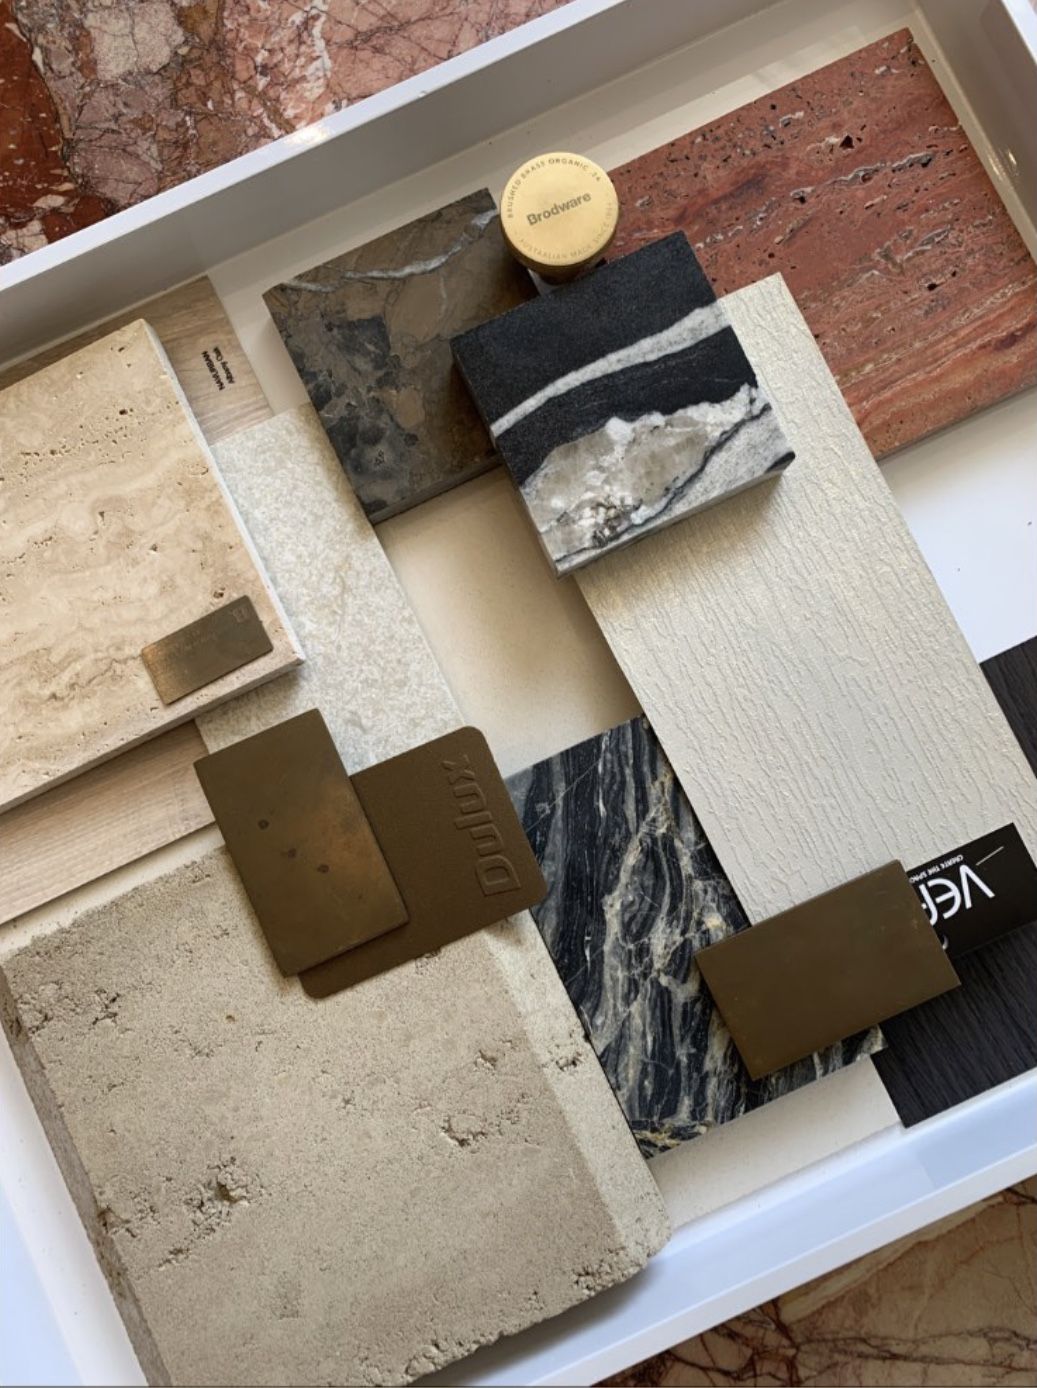
The material palette, brought together in the finished presentation shown to the client.
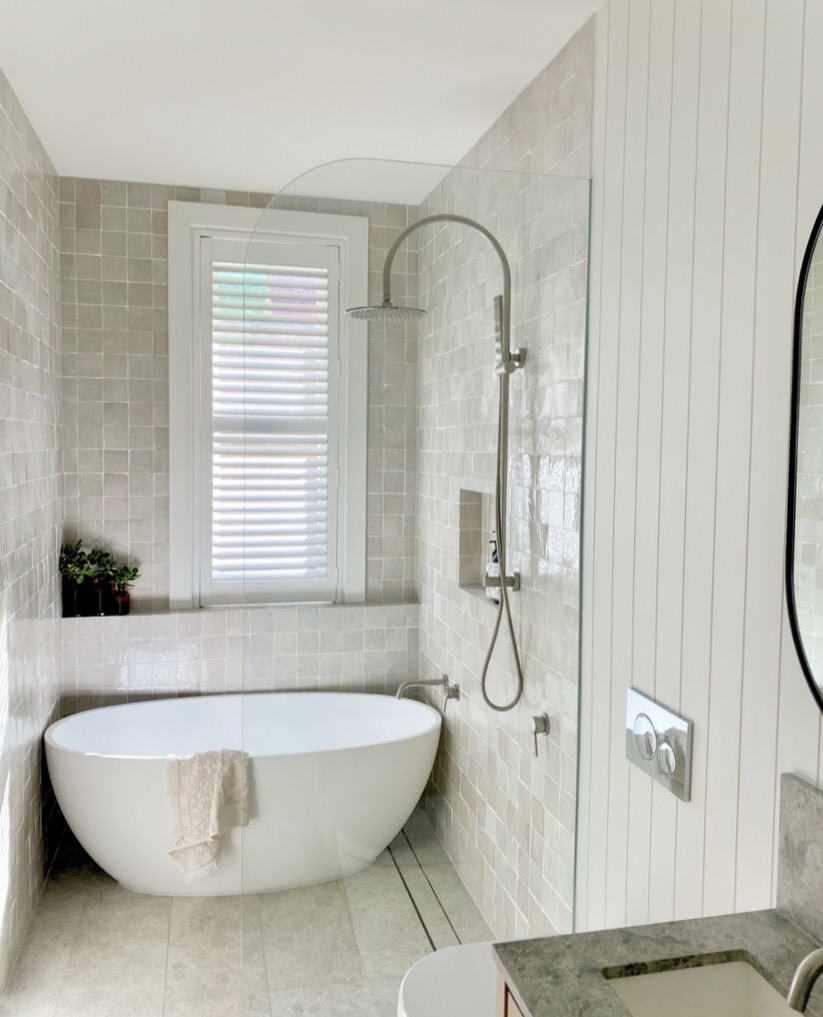
The finished bathroom, several stages on from the concept board above.
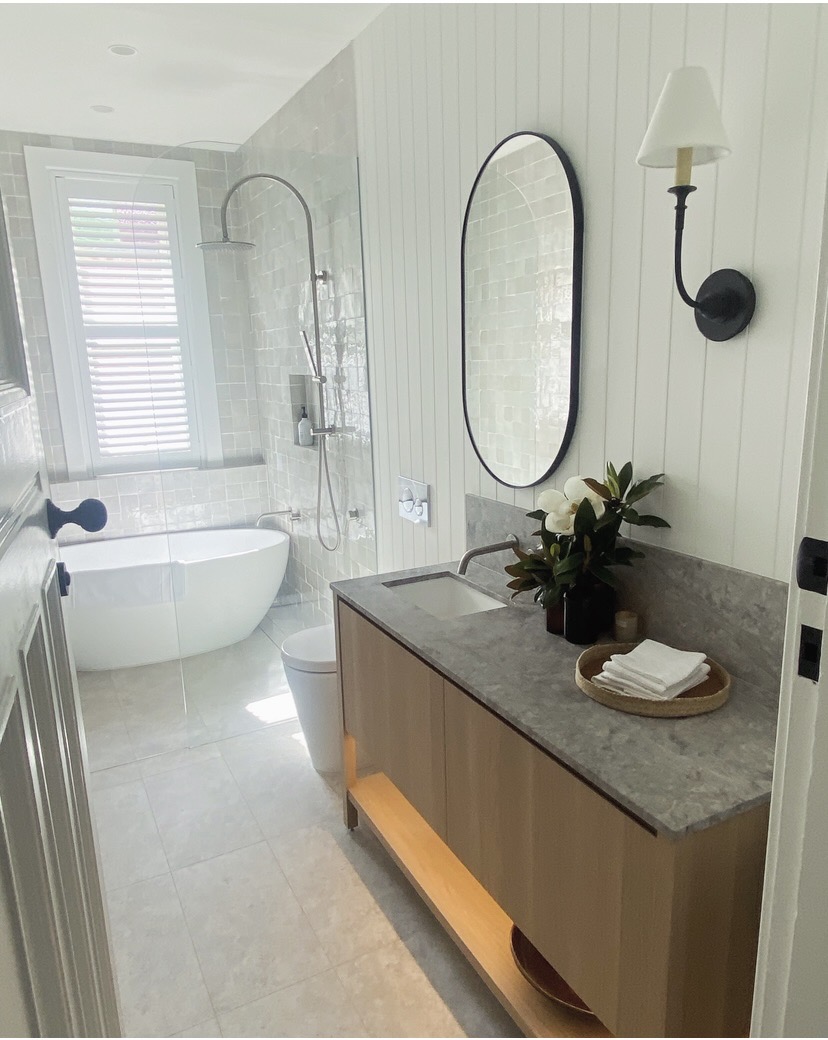
The vanity, in the stone and timber established during Concept Design.

Ready to see your own concept take shape?
If your project is at the very beginning, our Design Edit and Signature Styling Experience packages both include a full concept direction, developed the same way, tailored to your home and your brief.
Book a Consultation