Powder Room Design Ideas That Pack a Punch: Good Things Come in Small Packages
Powder rooms occupy a curious place in residential design. For many homes, they are already there, a hangover from an older floorplan where the WC was kept separate from the main bathroom. For others, they are something to be created within an existing layout, carved out of a hallway or an underused corner to add convenience to a busy, multi-storey home.
Either way, if you have the space for one, a powder room is one of the best opportunities in a house to be a little bolder than you might be elsewhere. Because the room is small and used briefly, it can carry a level of colour, pattern or drama that would feel overwhelming in a living room or a main bathroom. It is where colour drenching, a statement wallpaper or an unexpected tile or stone can be given full expression, without needing to answer to the rest of the home's design style. These are the touches that turn a small room into a genuinely memorable one. It is one of the few spaces in a house built entirely for surprise, and it deserves to be treated that way.
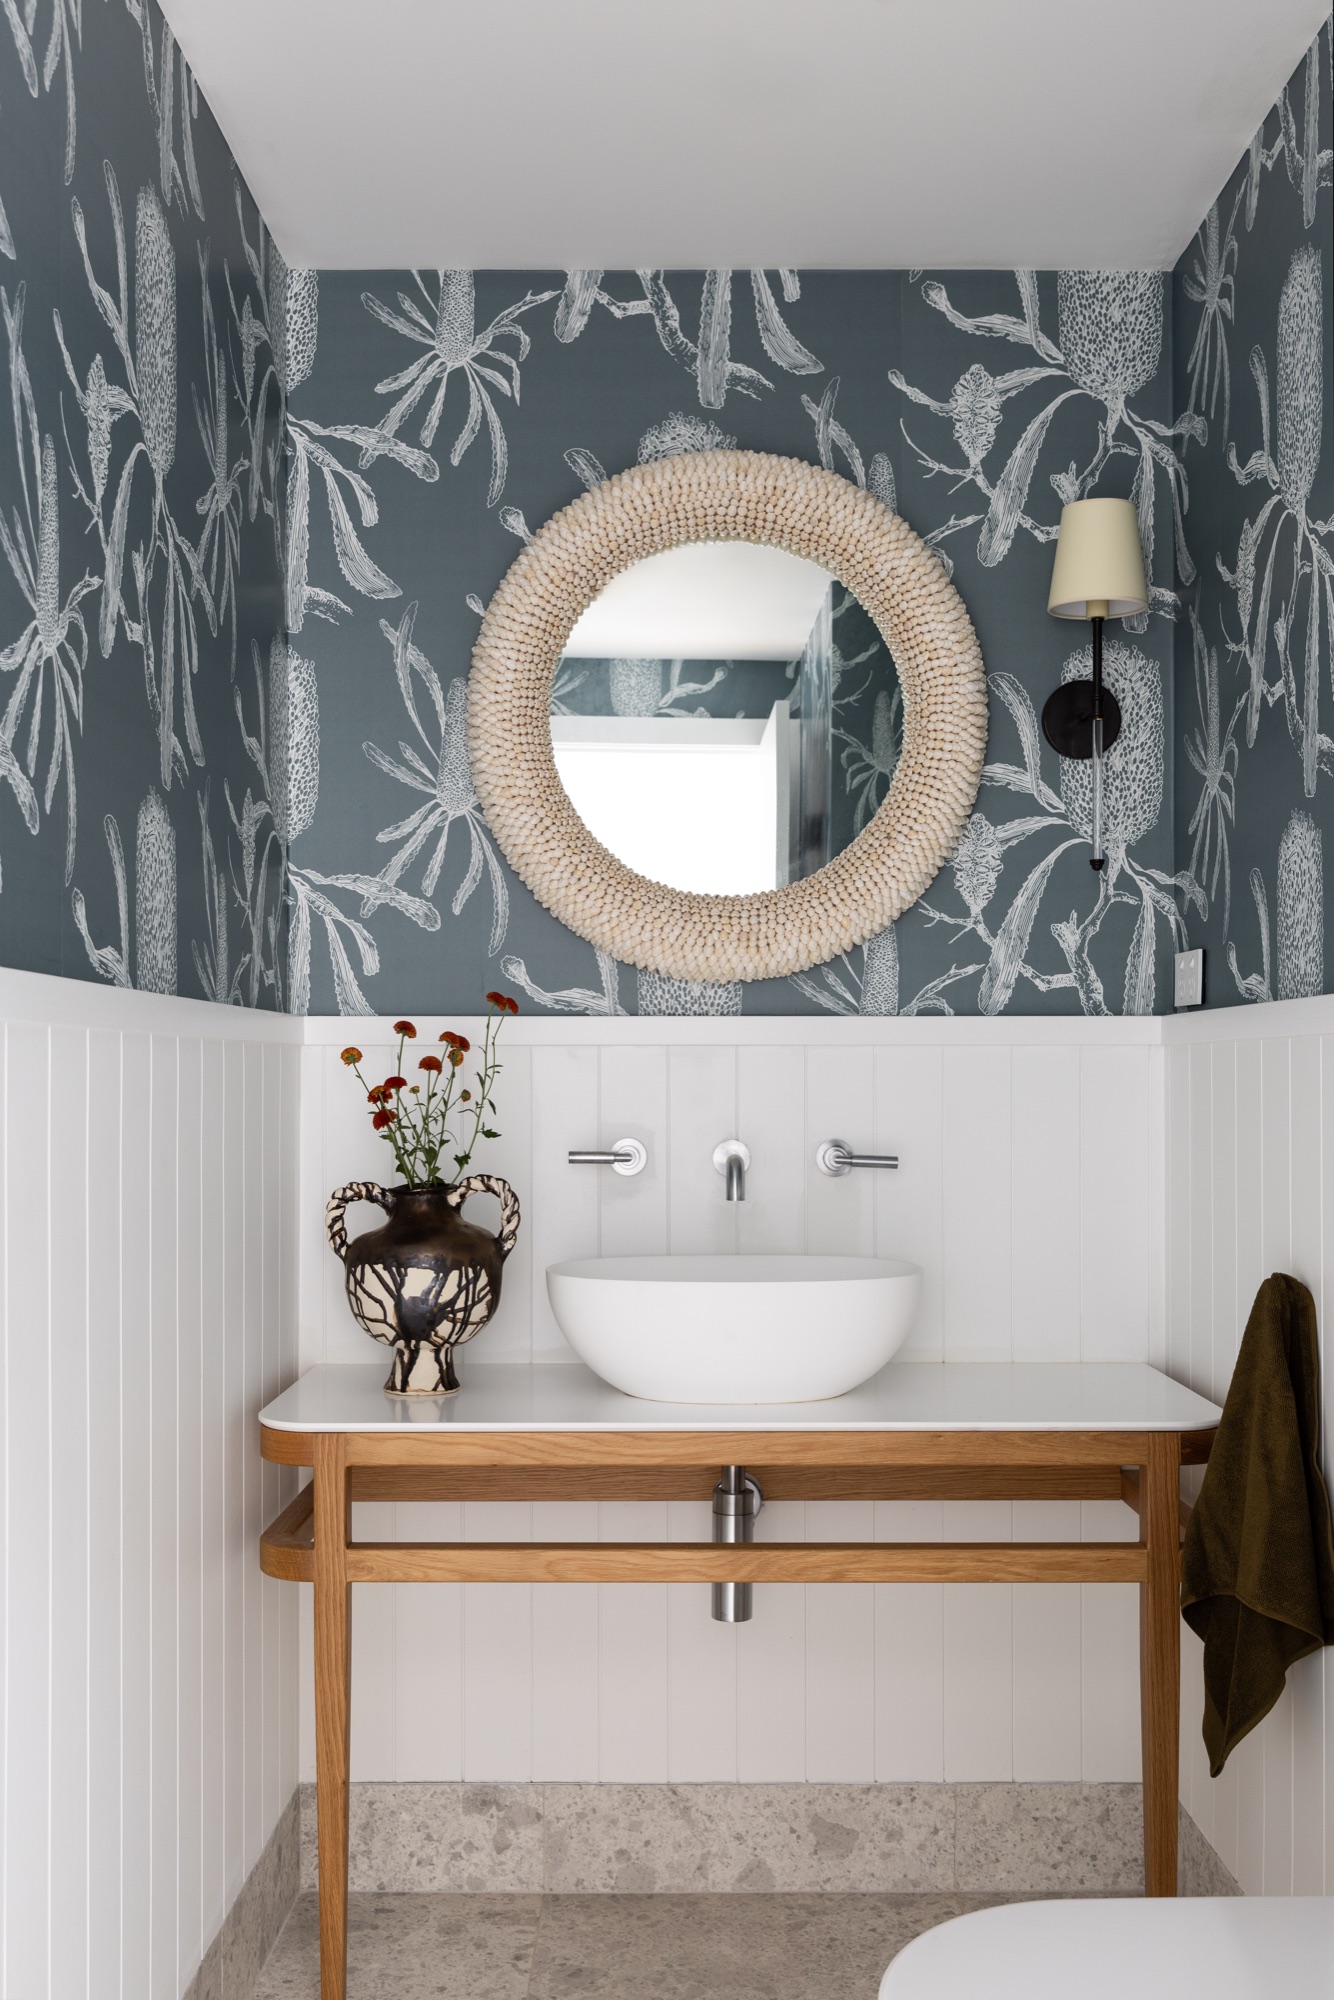
A powder room from our Whale Beach House project, where a soft botanical wallpaper and a hand-detailed shell mirror bring texture without overwhelming the space. Image via Simon Whitbread Photography.
Some of our favourite powder rooms from the archives, each one proof that good things indeed come in small packages!
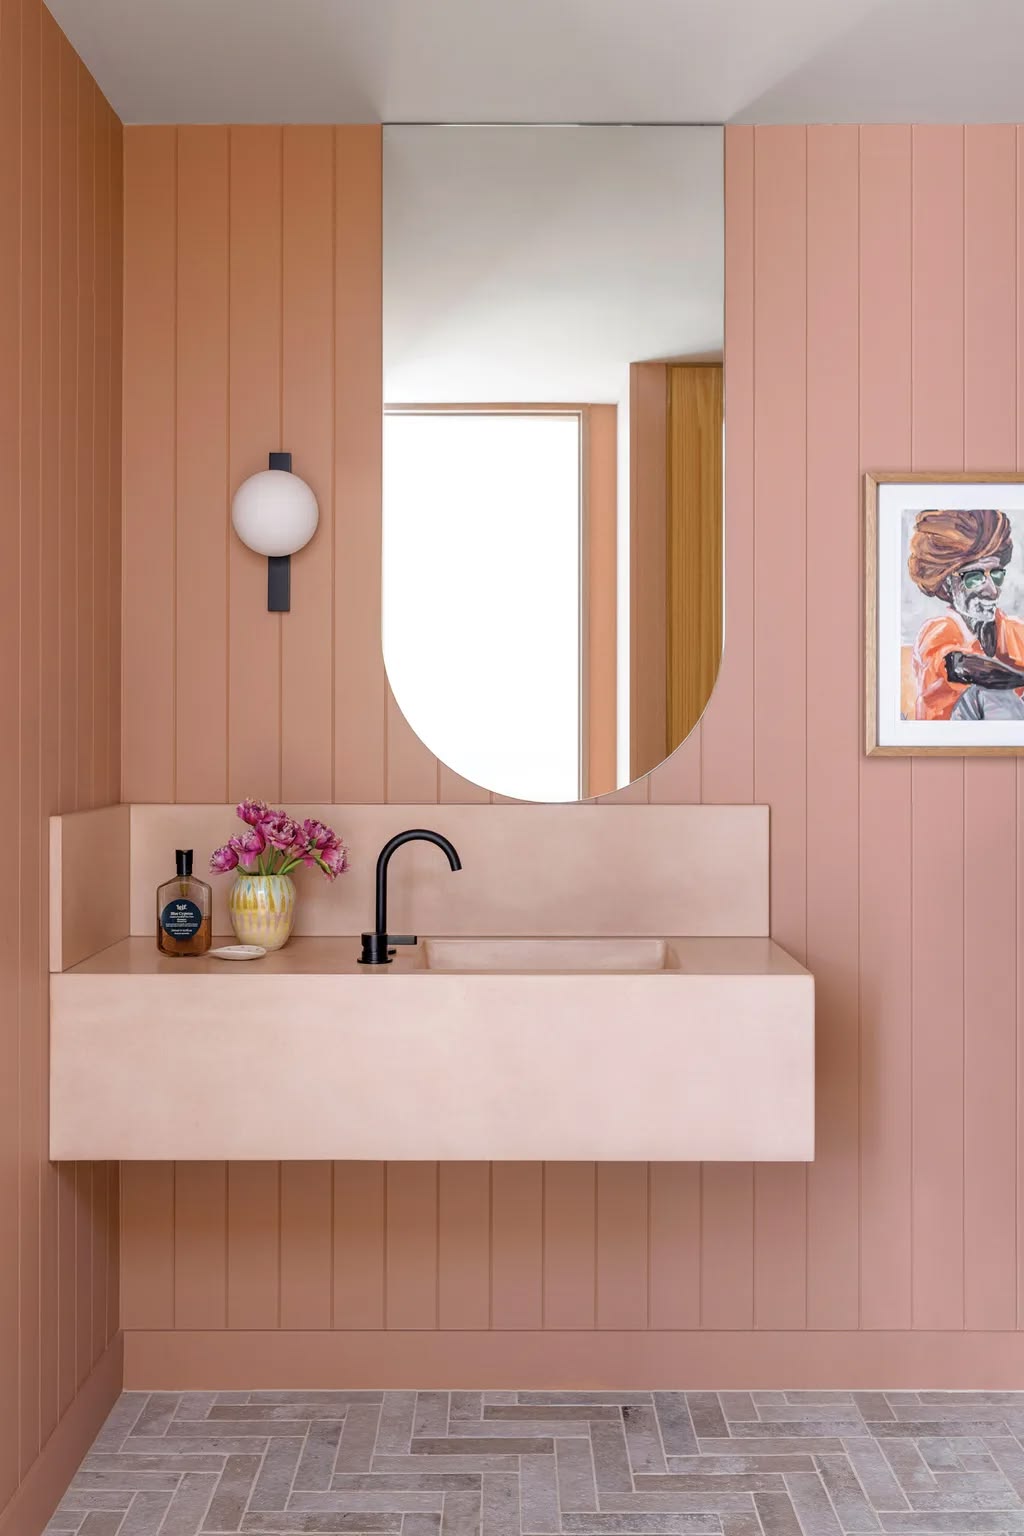
Warm terracotta panelling and a floating porcelain vanity, proof that a single confident colour can carry an entire room. Image via Carleen Duffy Studio.
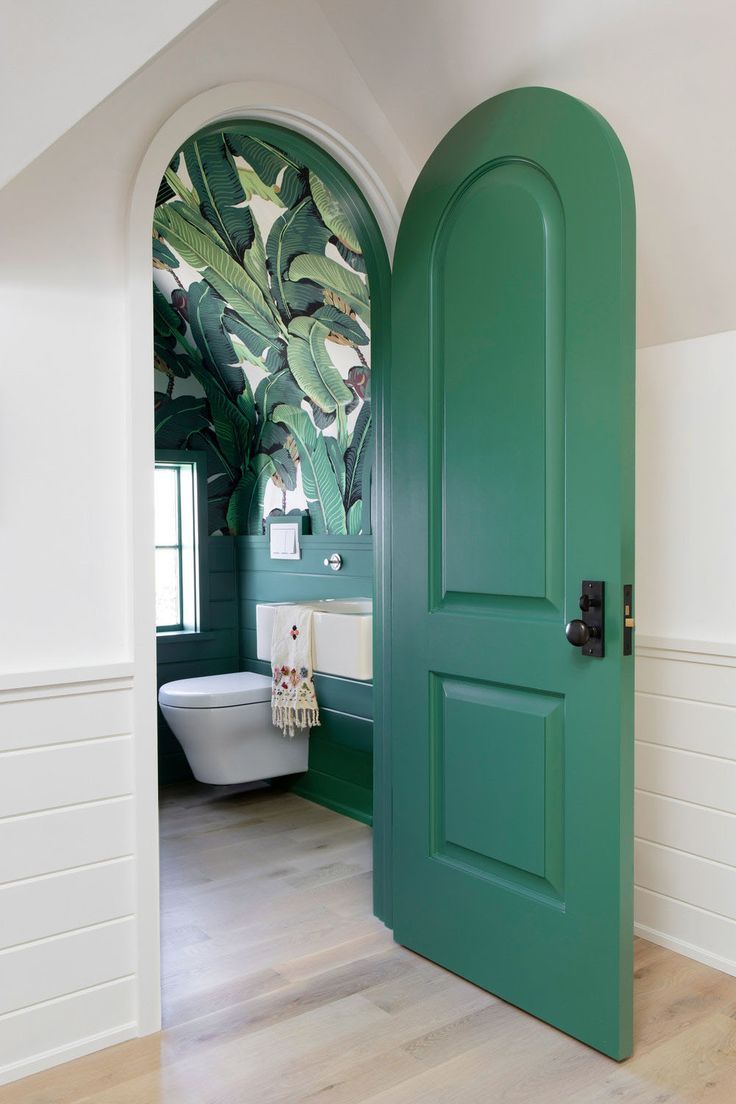
A glimpse through a statement emerald green door, the iconic banana leaf wallpaper and painted panelling turning a small awkward space into a moment of drama. Image via Pinterest.
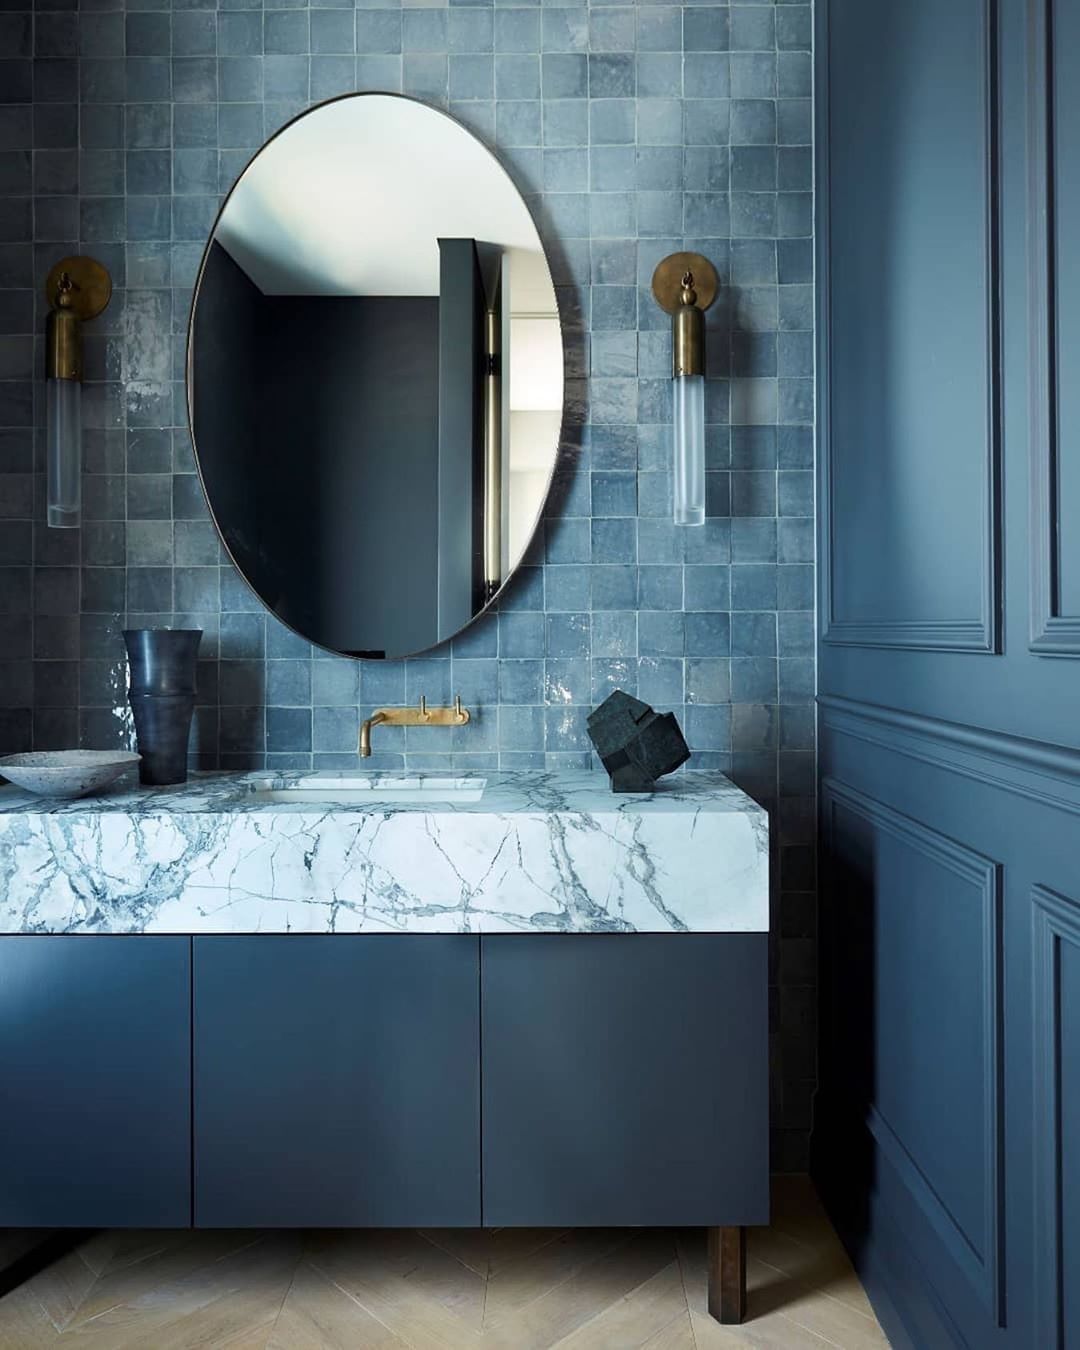
Handmade zellige tiles, a beautiful marble benchtop with integrated basin and painted panelling for a tone on tone jewel box finish. Image via Pinterest.
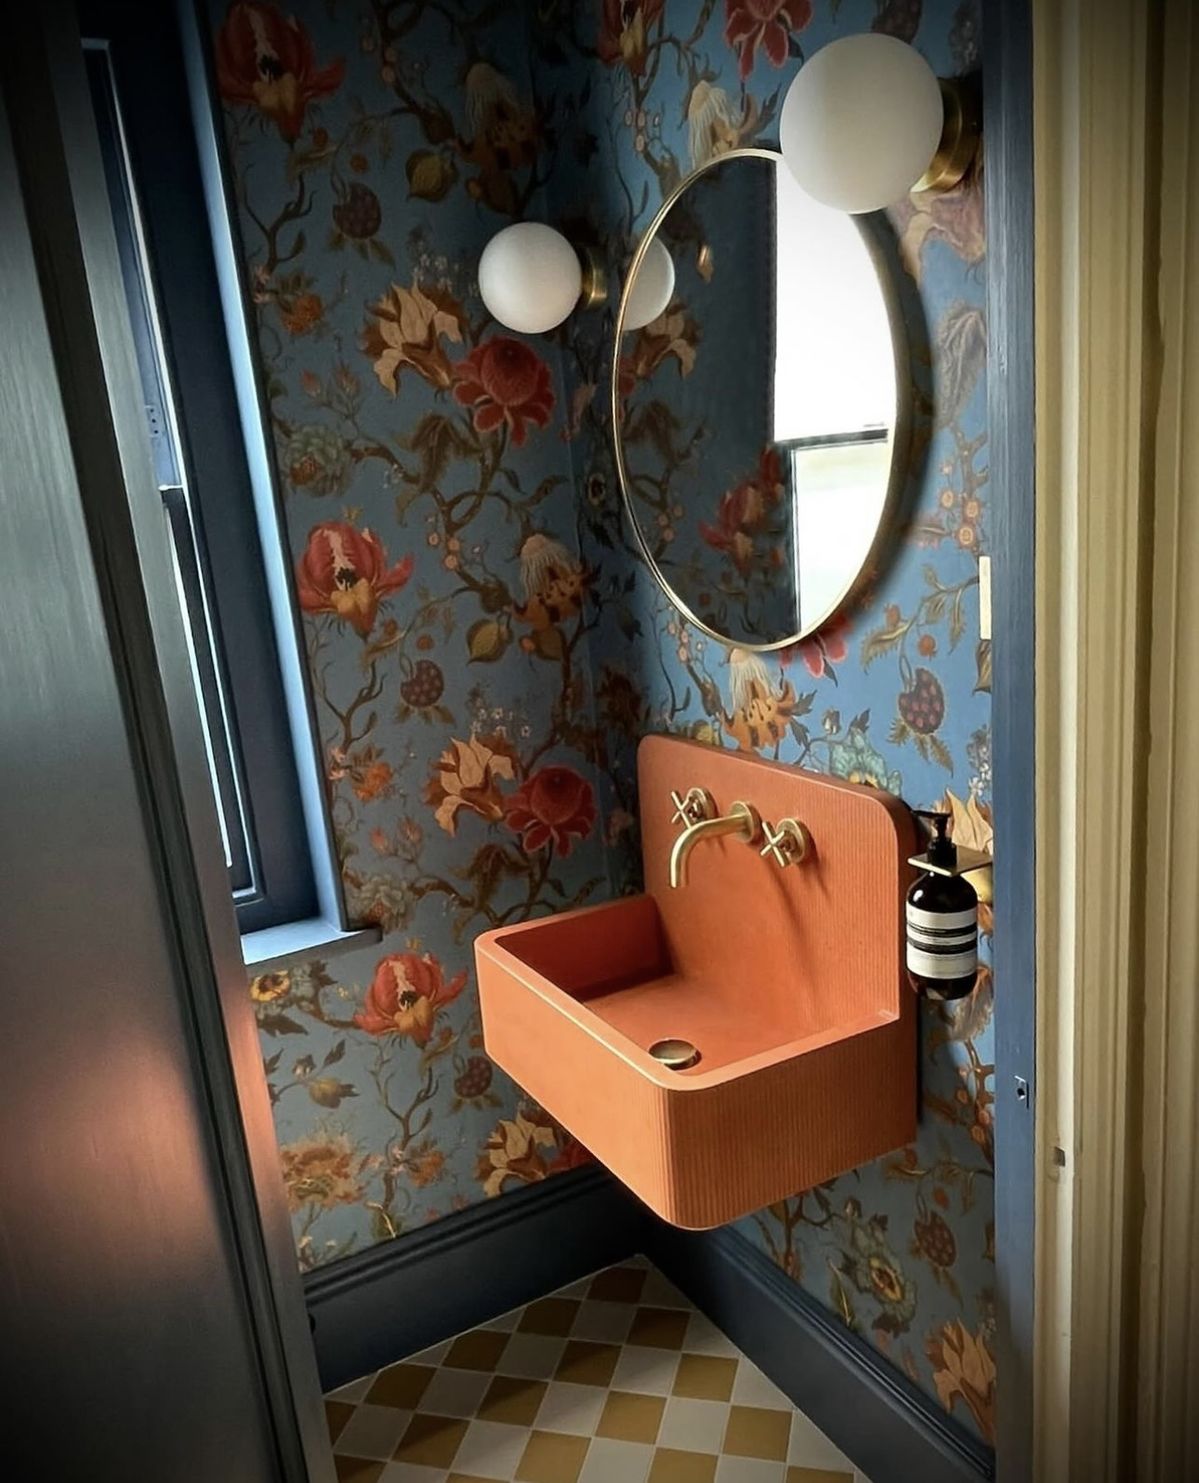
A vintage floral wallpaper paired with a statement terracotta wall hung basin and a checkerboard floor, unapologetically bold and all the better for it. Image via Pinterest.
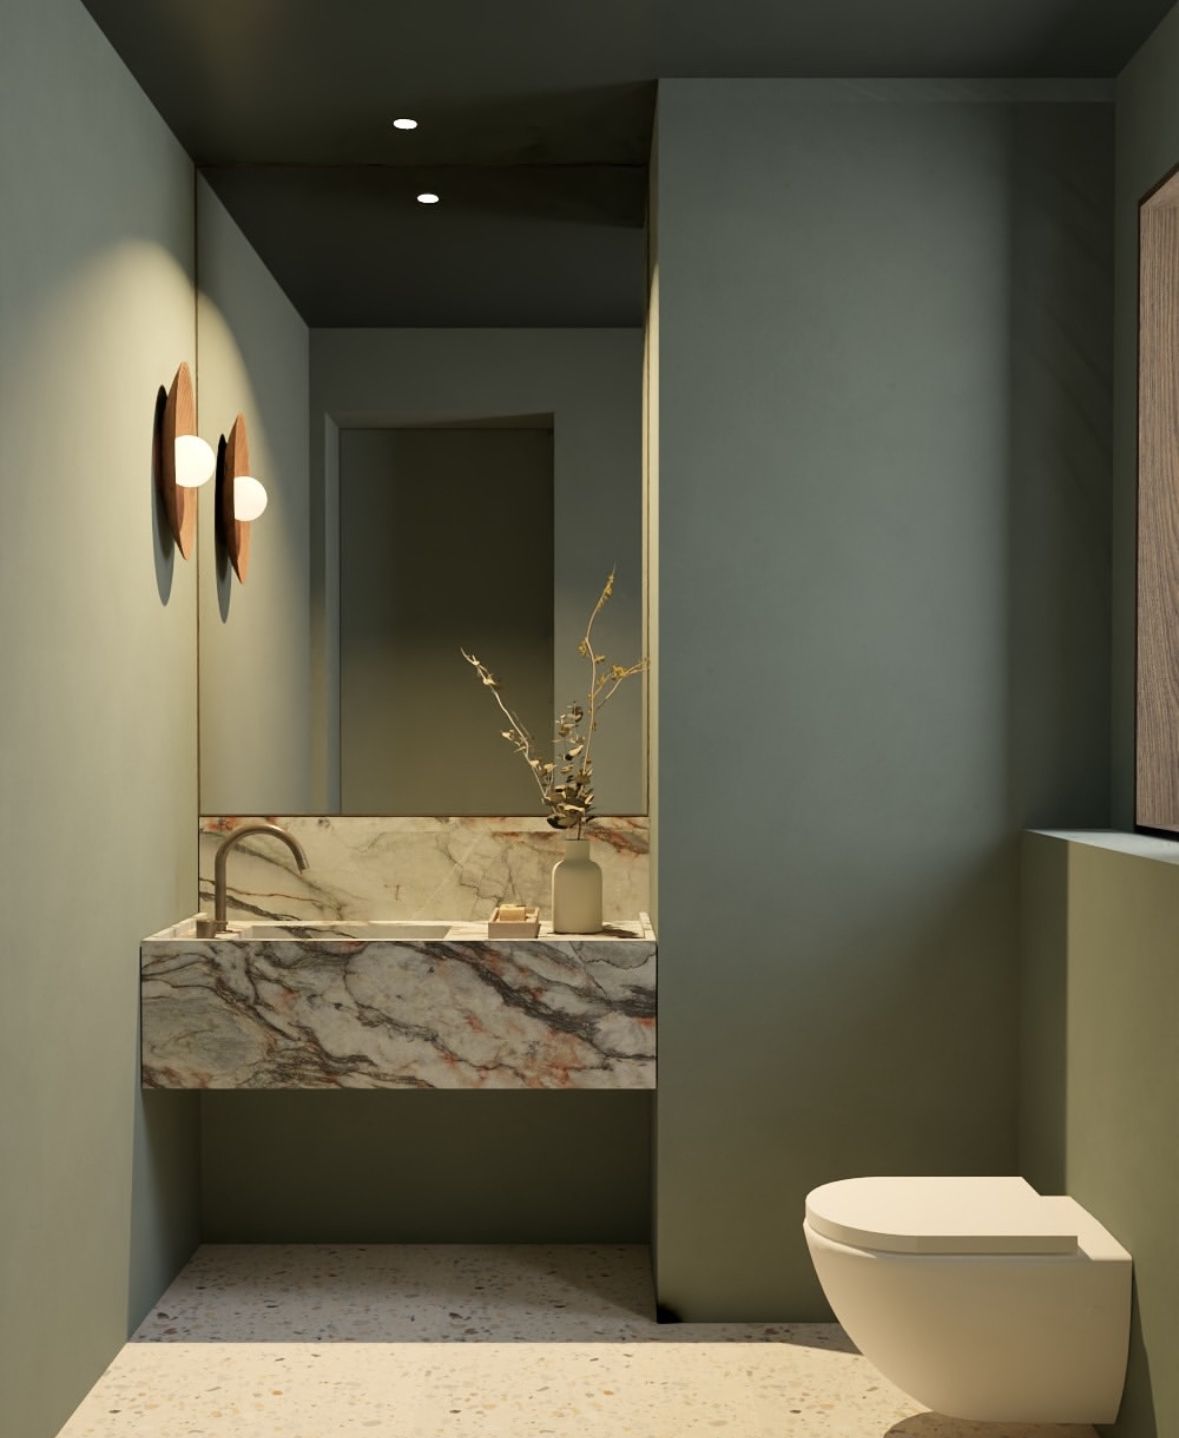
Colour drenching in a soft sage, walls, ceiling and joinery in one tone, so the marble vanity and terrazzo floor can quietly take the spotlight. Image via Pinterest.
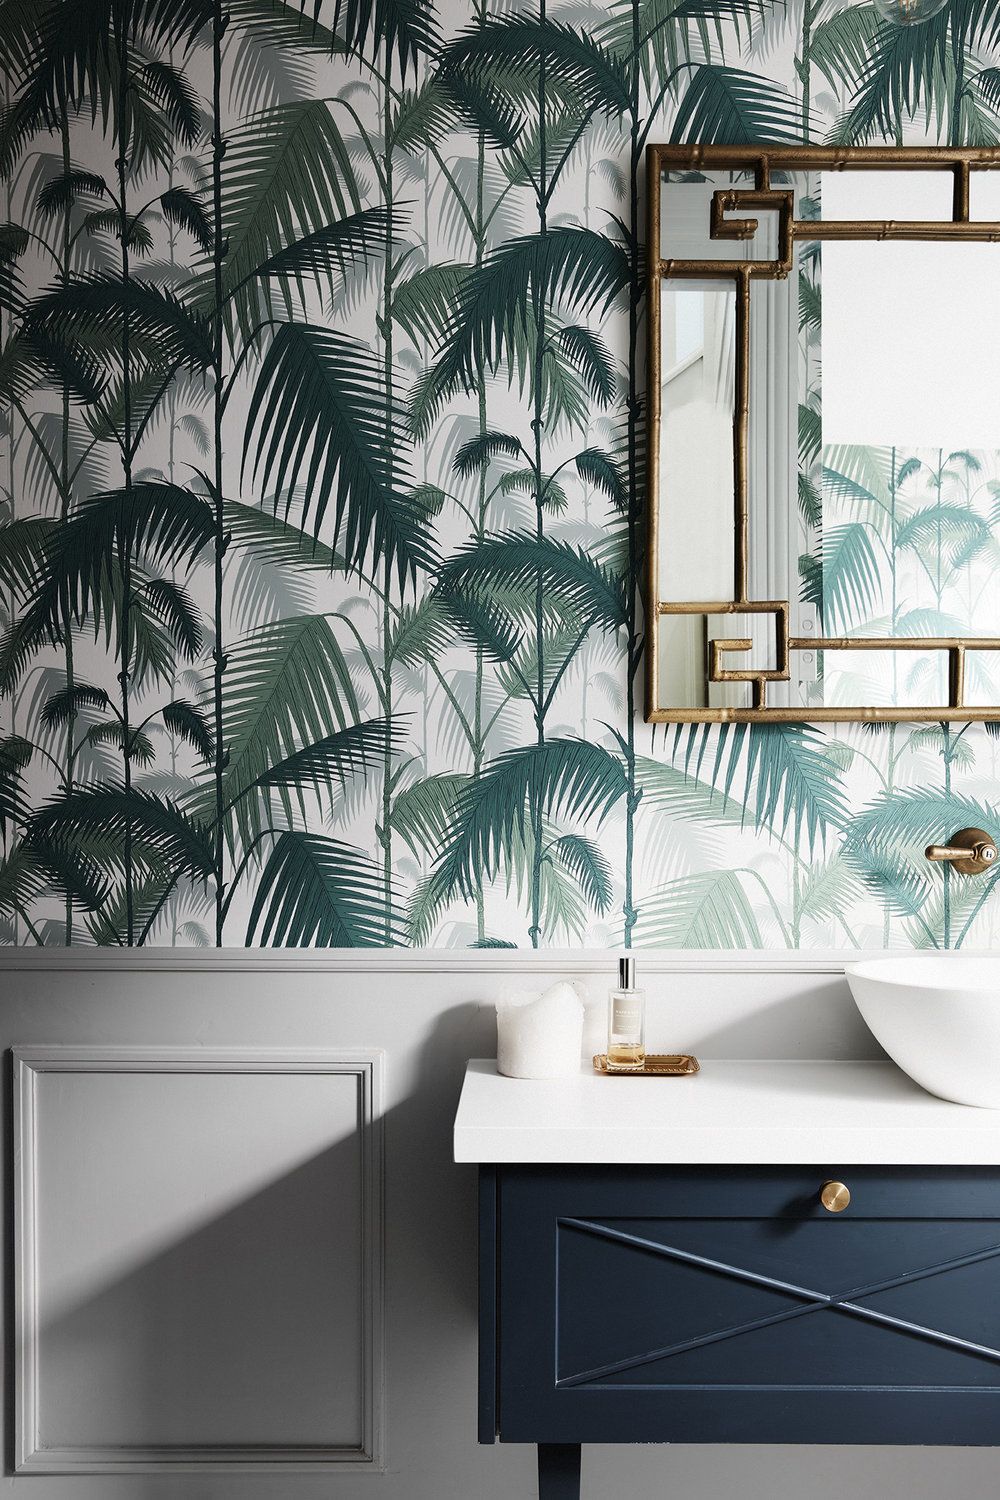
A tropical palm print, a navy vanity and a bamboo-detailed brass mirror, layered pattern continuing the subtle theme. Via Ann King Design.
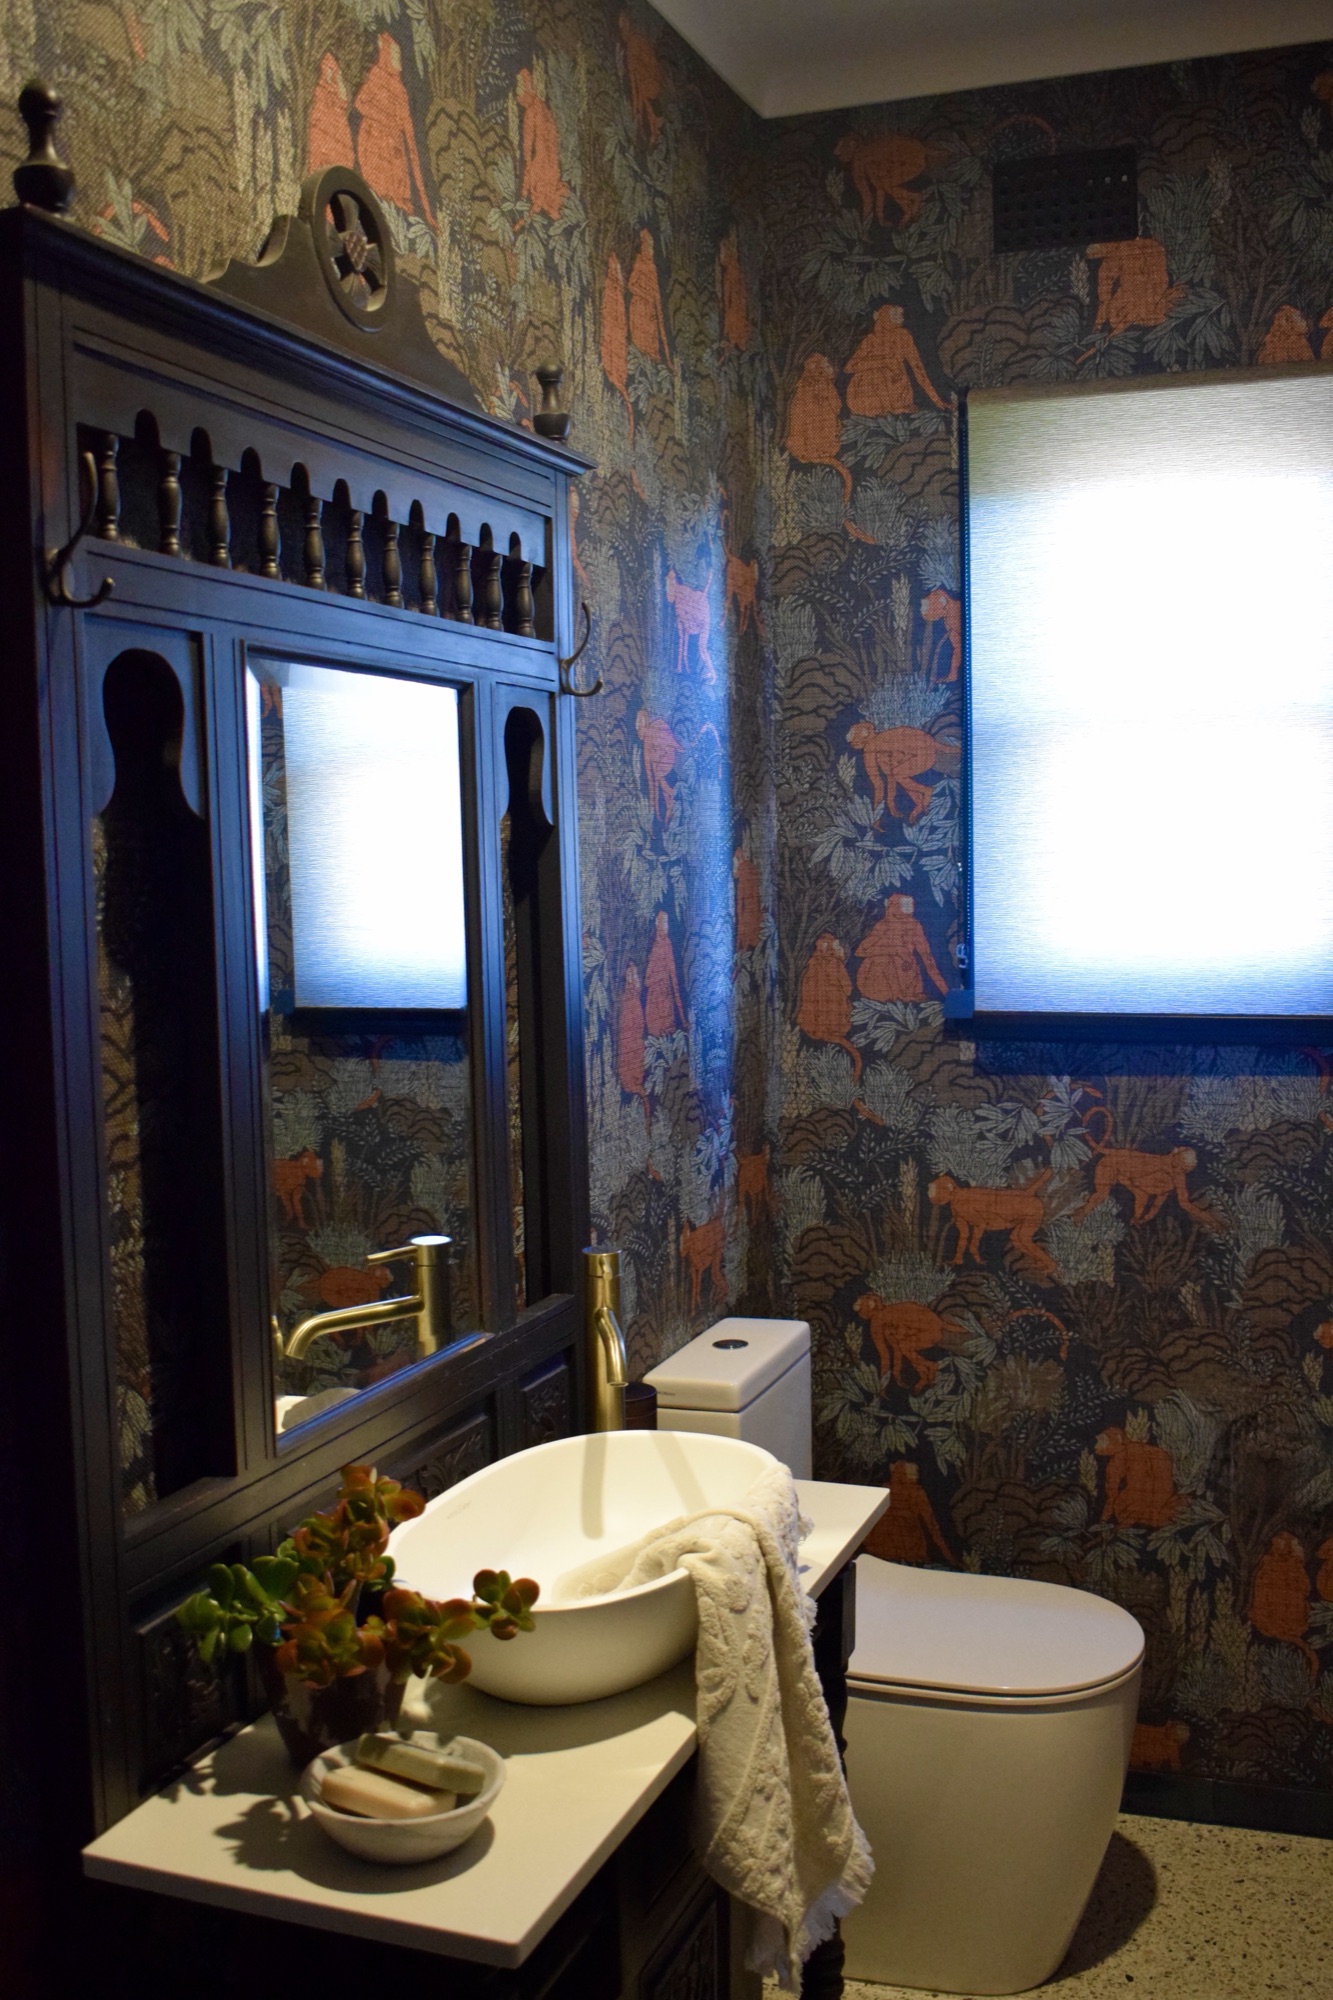
A moody, storybook wallpaper and an ornate timber vanity in our Mosman 1920's project, a powder room designed to be slightly fun and whimsical.
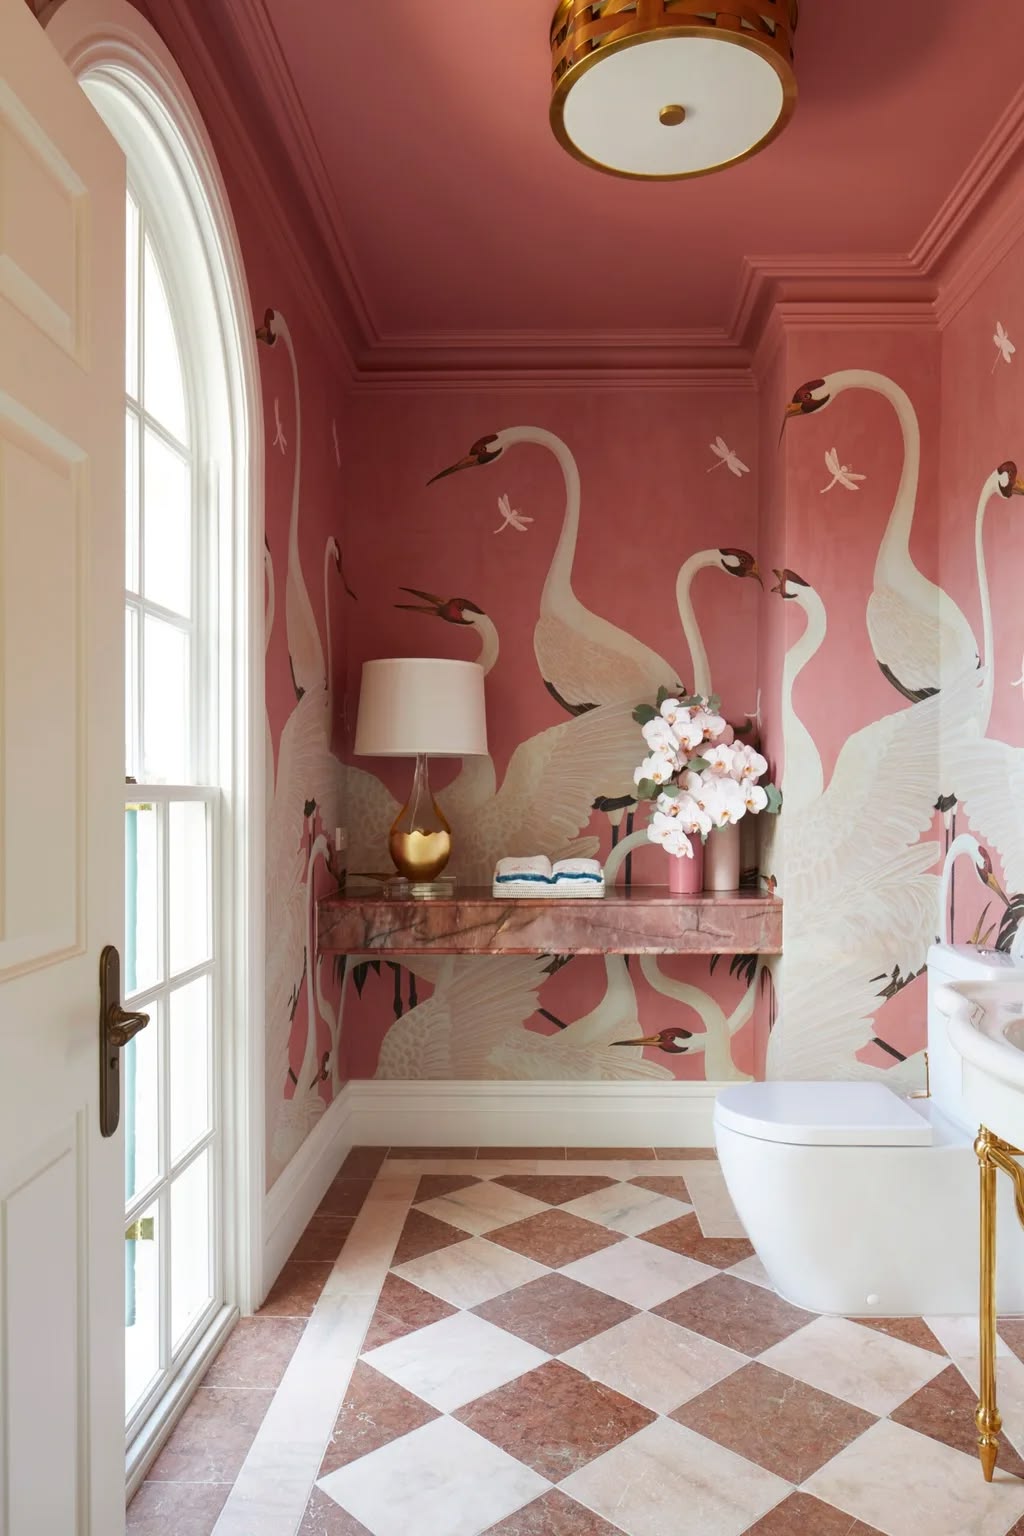
A beautiful hand-painted wallpaper combined with blush marble, classic marble checkerboard floor and gold accents. Image via Kate Walker Design.
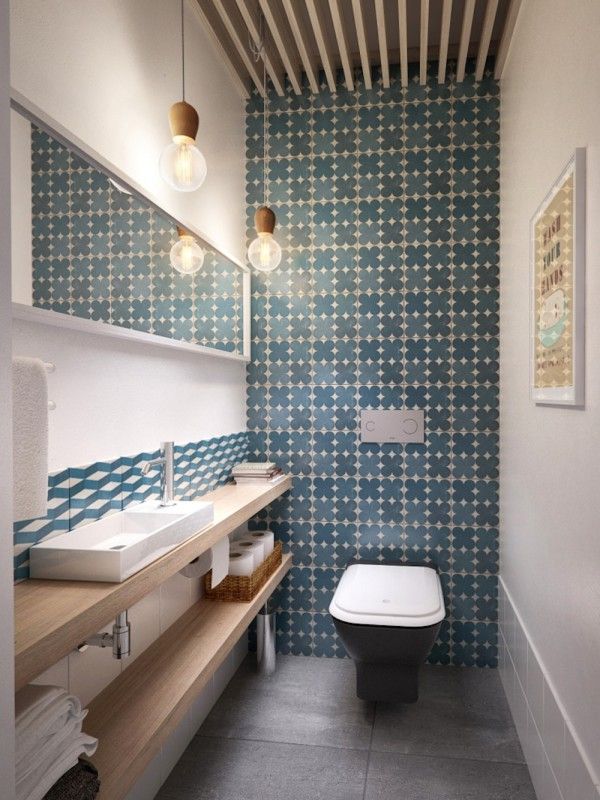
Pattern taken floor to ceiling, a blue and white geometric tile that turns a narrow powder room into a statement. Image via Pinterest.
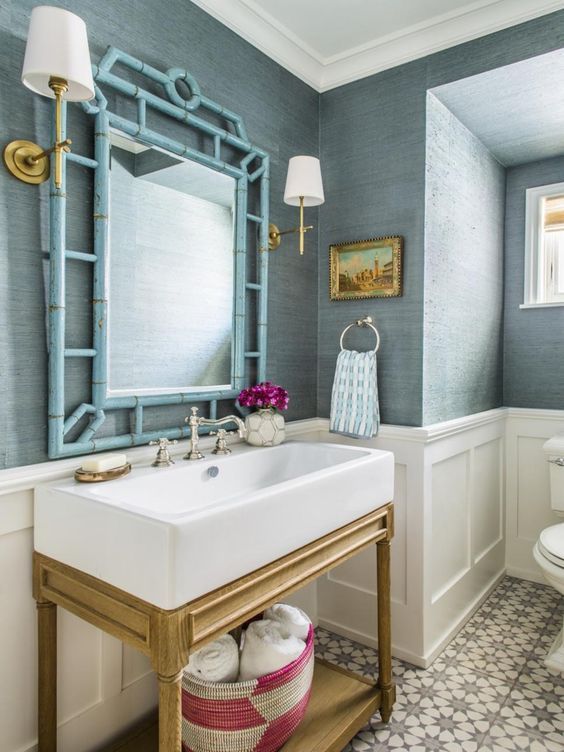
Blue grasscloth walls, a bamboo-framed mirror timber vanity and softly patterned floor tiles for an eclectic space. Image via Pinterest.
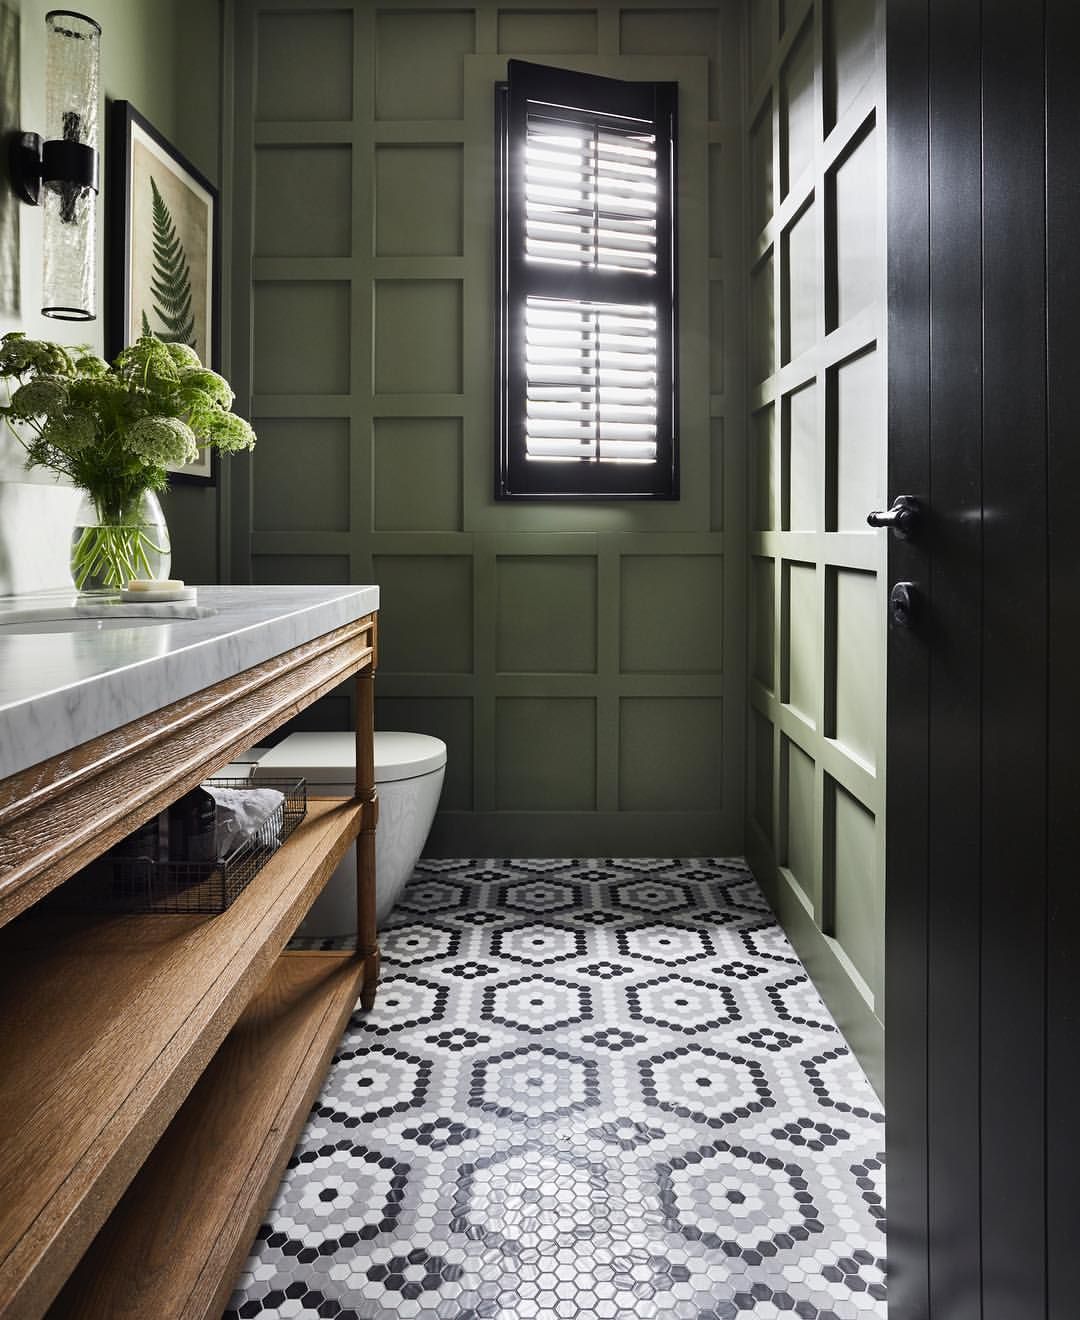
Olive green panelling, black shutters, a graphic hexagon floor and oak, tailored and a little unexpected. Image via Kate Walker Design.
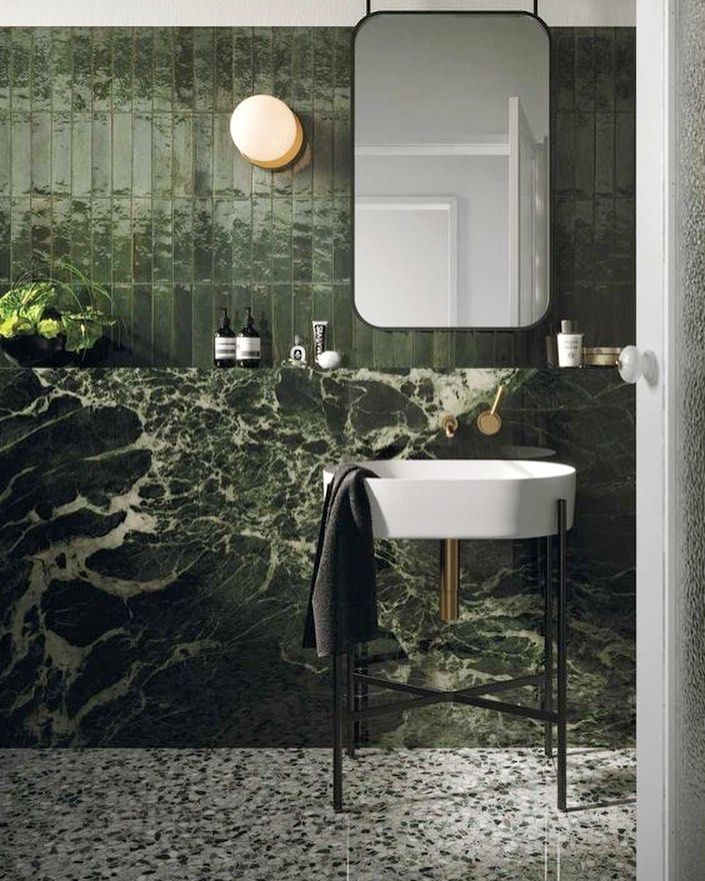
Deep green tiles run wall to wall combined with a statement marble and grounded by terrazzo floor, black-framed mirror and simple wall sconce. Image via Pinterest.
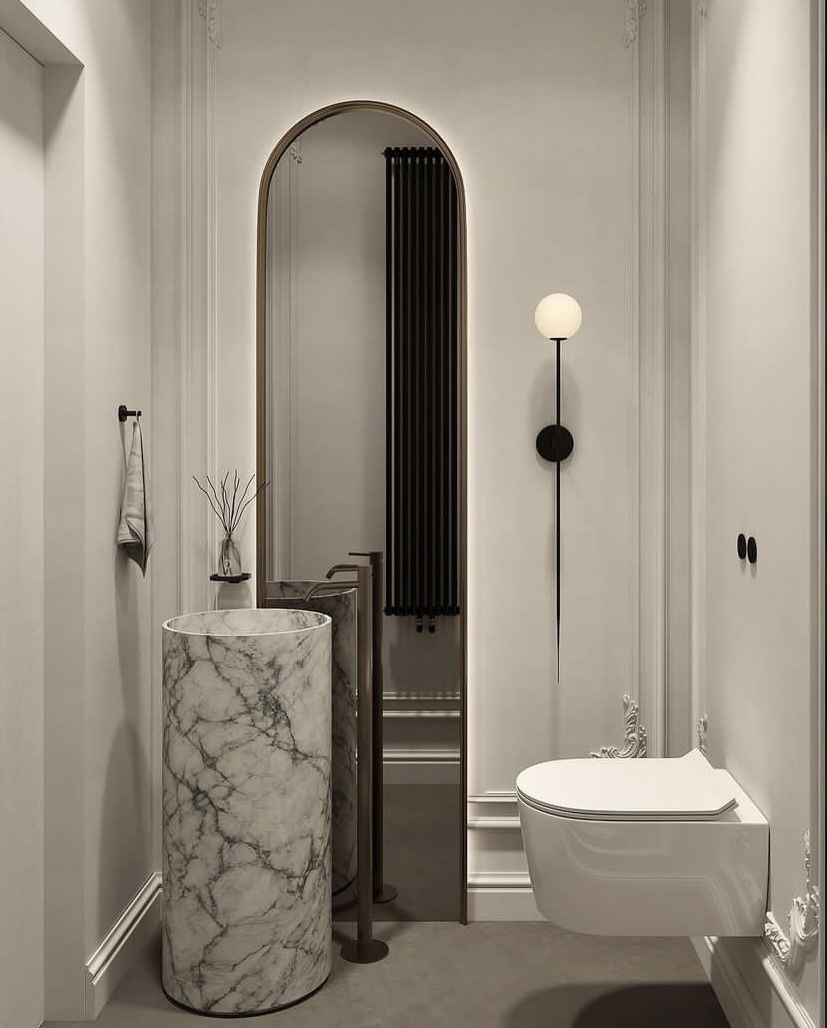
A cylindrical marble pedestal basin, a tall arched mirror and a slim black column radiator, restrained and classic. Image via Pinterest.
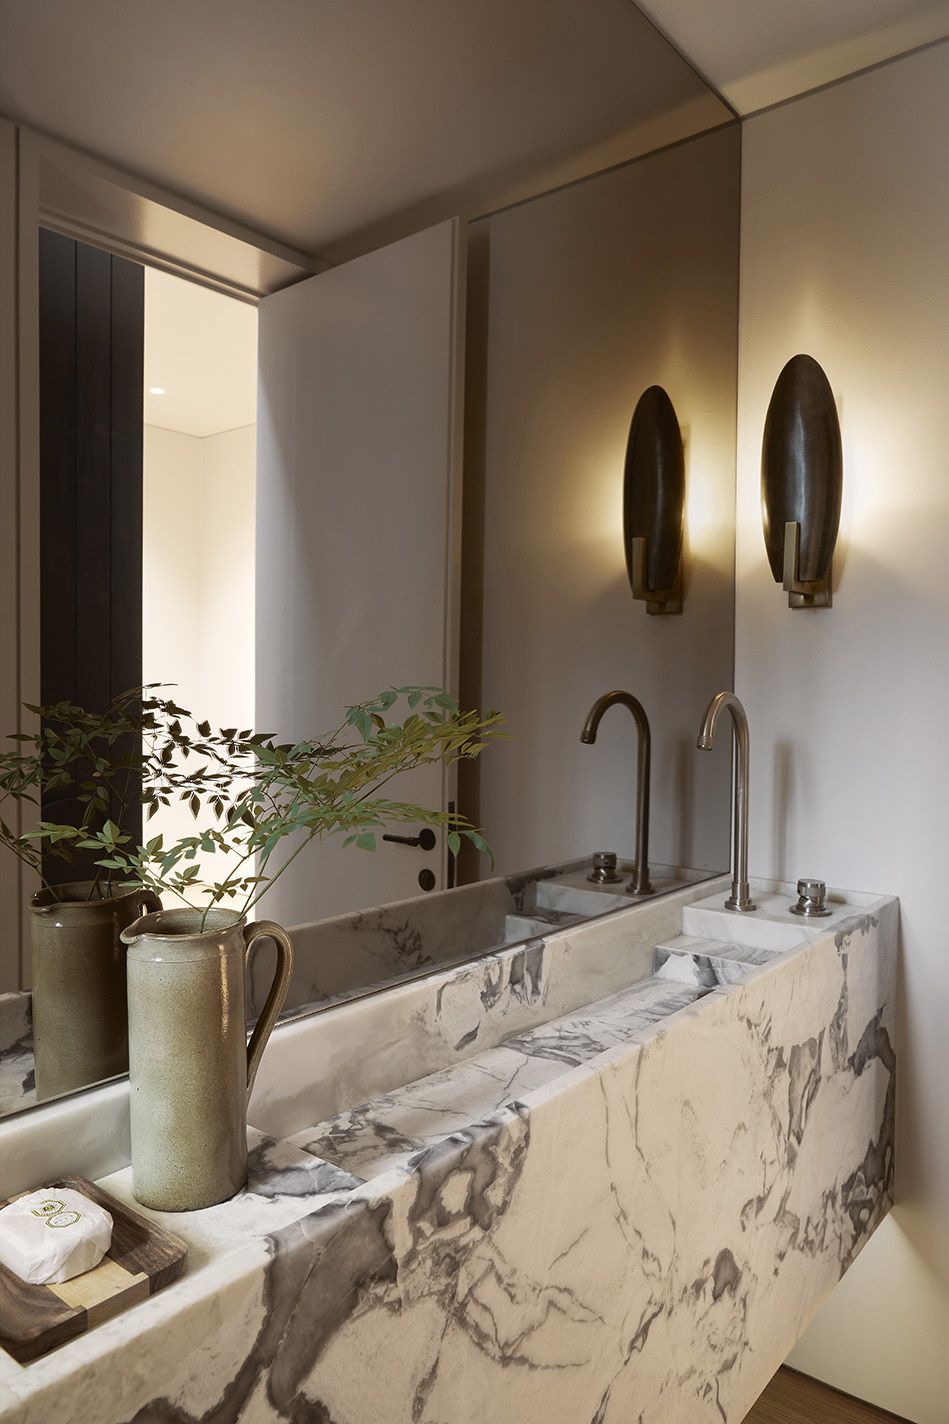
A sculpted marble trough vanity with dual brass tapware and bronze sconces, moody and beautifully tactile. Image via Pinterest.
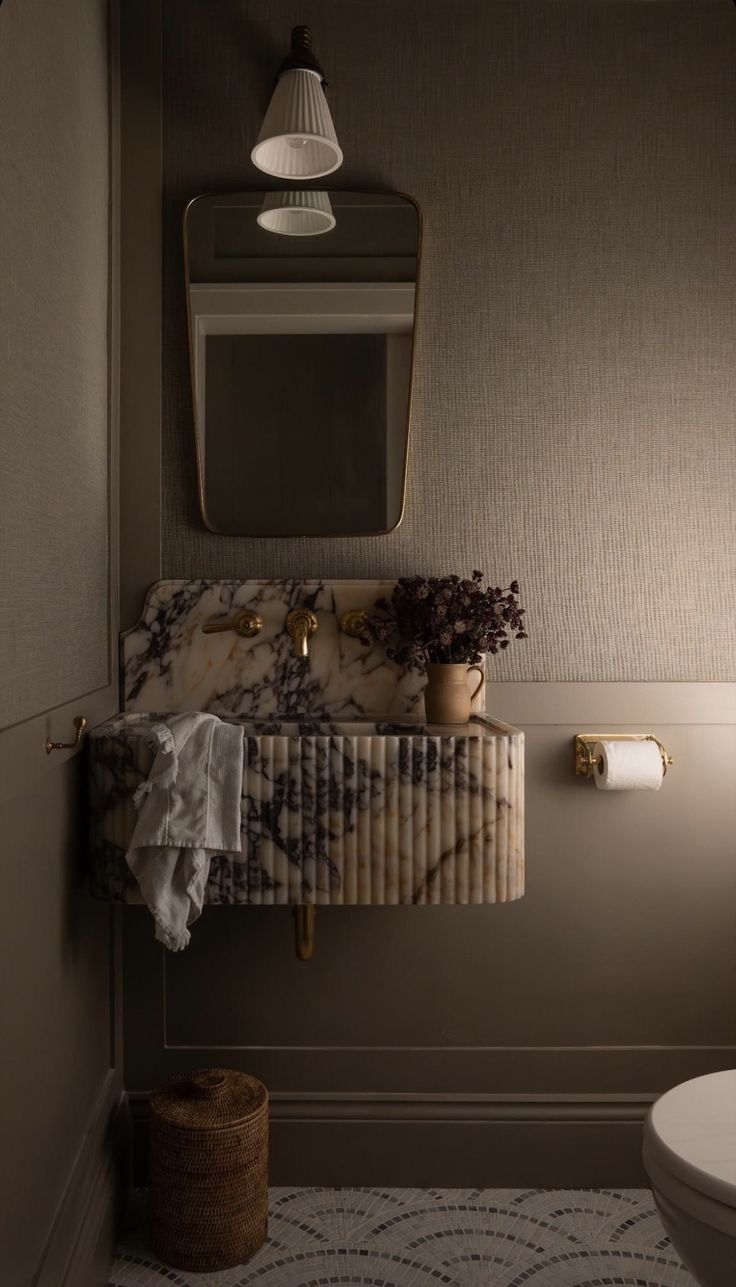
For a quieter statement, a warm taupe grasscloth, fluted marble vanity and softly patterned floor tile prove that texture alone is often enough. Image via Pinterest.
Ready to begin?
If a powder room refresh or renovation is on your list, our Initial Consultation is the ideal starting point. In 90 minutes, we can walk through the space, talk through what is possible, and give you a clear direction to move forward with confidence. See our Mosman 1920s Powder Room for an example of bold colour and material choices done well.

Ready to bring your powder room to life?
Book an Initial Consultation and let's start with a clear plan for your space.
Book a Consultation